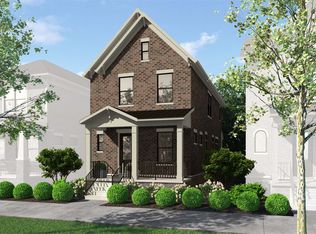
Welcome to this stunning 2021 all-brick construction in the heart of Harrison West, one of Columbus's most sought-after urban neighborhoods. Steps from the vibrant Short North Arts District, premier dining, boutique shopping, and top-rated medical centers, this 4-bedroom, 3.5-bathroom home delivers the perfect blend of modern luxury and urban convenience.
Built with quality at every turn, the home features GE Black Matte appliances, quartz countertops, luxury vinyl plank (LVP) flooring throughout, and a thoughtfully designed mudroom with custom cubbies -- details that set this home apart from the moment you step inside.
The main living spaces have been thoughtfully elevated with custom-installed lighting and a designer kitchen bar with custom shelving crafted by Edgework Creative, making this an entertainer's dream. Upstairs, three generously sized bedrooms with ceiling fans provide comfort and flexibility for any lifestyle. The primary suite is a true retreat, featuring elegant tray ceilings, a large walk-in closet, and a serene en-suite bathroom with dual vanities.
The finished basement offers exceptional versatility -- with a large second living space perfect for a playroom, movie room, or entertainment area. In addition, the basement holds the 4th bedroom, currently being used as an elevated home gym with rubber flooring and wonderful natural light.
As you move outside you will find your own private oasis: a custom turf backyard perfect for entertaining, low-maintenance outdoor living, or pets and play. A 2-car garage with an additional 2 off street parking spaces is provided in the driveway...a luxury hard to find in the city!
This is Columbus urban living at its finest -- don't miss your opportunity to own this exceptional, move-in ready home.
Location highlights: Harrison West | Short North | Victorian Village adjacent | Near restaurants, coffee shops, retail, The Ohio State University Wexner Medical Center, and OhioHealth Riverside.
Sold for $869,000
Zillow last checked:
Listing updated:
Bought with:
Michael A Casey, 410002
RE/MAX Connection
Source: Columbus and Central Ohio Regional MLS ,MLS#: 226016531
Price history
| Date | Event | Price |
|---|---|---|
| 7/7/2026 | Sold | $869,000-1.1%$284/sqft |
Source:  Columbus and Central Ohio Regional MLS #226016531 Report a problem Columbus and Central Ohio Regional MLS #226016531 Report a problem | ||
| 5/22/2026 | Contingent | $879,000$287/sqft |
Source:  Engel & Volkers #226016531 Report a problem Engel & Volkers #226016531 Report a problem | ||
| 5/21/2026 | Listed for sale | $879,000$287/sqft |
Source: Engel & Volkers #226016531 Report a problem | ||
| 5/19/2026 | Contingent | $879,000$287/sqft |
Source: Columbus and Central Ohio Regional MLS #226016531 Report a problem | ||
| 5/14/2026 | Listed for sale | $879,000$287/sqft |
Source: Columbus and Central Ohio Regional MLS #226016531 Report a problem | ||
Get a cash offer in 3 minutes
Find out how much your home could sell for in as little as 3 minutes with a no-obligation cash offer.
Estimated market value
$866,100
