Your Dream Home Awaits in Clovis West School District, in The Bluffs, just off Audubon Drive. Get ready to fall in love with this stunning 4-bedroom, 3-bathroom gem nestled in a cul de sac! This beauty boasts 2 spacious yards, a sparkling pool and a covered patio equipped with multiple ceiling fans --ideal for those warm sunny days and cool evening gatherings! Step inside and be wowed by the open concept living space that flows seamlessly from the living room to the formal dining area, making it perfect for entertaining. The kitchen is a chef's delight, complete with a breakfast bar and built-in gas stove and appliances, ensuring you'll whip up delicious meals with ease! Need more space? You've got it! This home offers an additional living area, plus a large laundry room featuring built-in cabinets, counter space, and a sinkso convenient for busy family life! With a 3-car garage, RV or boat parking in the side yard, and a shed for all your storage needs, there's no shortage of room here! Don't miss out on this fantastic opportunity to own a slice of paradise in one of the most sought-after school districts. Schedule your private showing today and start making unforgettable memories in your new home!
Sold for $760,150
$760,150
475 W Hagler Ave, Fresno, CA 93711
4beds
3baths
2,884sqft
Residential, Single Family Residence
Built in 1988
0.45 Acres Lot
$866,100 Zestimate®
$264/sqft
$3,544 Estimated rent
Home value
$866,100
$814,000 - $927,000
$3,544/mo
Zestimate® history
Owner options
List your home for rent
$3,544/mo
Rent Zestimate®
Find your next renter with Zillow Rental Manager. Plus, with online applications, you can quickly screen prospective tenants – for free.
$3,544/mo
Rent Zestimate®
Refinance and save
$4,833/mo
Est. payment
Refinancing to a lower rate could help reduce your monthly payments and save thousands over the life of the loan.
$4,833/mo
Est. payment
Explore your selling options
Work with a Zillow partner agent
Leverage their expertise and Zillow's premium Showcase listings to get your home seen by more buyers.
Get startedList with your own agent
Get your home in front of millions of buyers by listing it on Zillow.
Learn how to do itSell it yourself
Take full control of how buyers see your home on Zillow by listing For Sale by Owner (FSBO).
List your homeWhat's special
Sparkling poolCul de sacBreakfast barOpen concept living spaceFormal dining areaCovered patioBuilt-in gas stove
Zillow last checked:
Listing updated:
Listed by:
Lindsey M. Vasquez DRE #01931835 559-907-8143,
Strong Holdings Inc
Bought with:
Rene R. Charest, DRE #01988138
Realty Concepts, Ltd. - Fresno
Source: Fresno MLS,MLS#: 620434Originating MLS: Fresno MLS
Facts & features
Interior
Bedrooms & bathrooms
- Bedrooms: 4
- Bathrooms: 3
Primary bedroom
- Area: 0
- Dimensions: 0 x 0
Bedroom 1
- Area: 0
- Dimensions: 0 x 0
Bedroom 2
- Area: 0
- Dimensions: 0 x 0
Bedroom 3
- Area: 0
- Dimensions: 0 x 0
Bedroom 4
- Area: 0
- Dimensions: 0 x 0
Bathroom
- Features: Tub/Shower, Shower
Dining room
- Features: Formal
- Area: 0
- Dimensions: 0 x 0
Family room
- Area: 0
- Dimensions: 0 x 0
Kitchen
- Features: Eat-in Kitchen, Breakfast Bar, Pantry
- Area: 0
- Dimensions: 0 x 0
Living room
- Area: 0
- Dimensions: 0 x 0
Basement
- Area: 0
Heating
- Has Heating (Unspecified Type)
Cooling
- Central Air
Appliances
- Included: Built In Range/Oven, Gas Appliances, Electric Appliances, Disposal, Dishwasher, Microwave, Refrigerator
- Laundry: Inside, Utility Room, Electric Dryer Hookup
Features
- Built-in Features, Great Room
- Flooring: Carpet, Laminate, Tile
- Windows: Double Pane Windows
- Has fireplace: No
Interior area
- Total structure area: 2,884
- Total interior livable area: 2,884 sqft
Property
Parking
- Parking features: Garage - Attached
- Has attached garage: Yes
Features
- Levels: One
- Stories: 1
- Patio & porch: Covered, Uncovered, Enclosed, Concrete, Other
- Has private pool: Yes
- Pool features: Fenced, Private, In Ground
- Fencing: Fenced
Lot
- Size: 0.45 Acres
- Dimensions: 130 x 150
- Features: Urban, Cul-De-Sac, Sprinklers In Front, Sprinklers In Rear, Sprinklers Auto, Fruit/Nut Trees
Details
- Additional structures: Shed(s)
- Parcel number: 40258018
- Zoning: RS4
Construction
Type & style
- Home type: SingleFamily
- Property subtype: Residential, Single Family Residence
Materials
- Wood Siding
- Foundation: Concrete
- Roof: Composition
Condition
- Year built: 1988
Utilities & green energy
- Sewer: Public Sewer
- Water: Public
- Utilities for property: Public Utilities
Community & HOA
Location
- Region: Fresno
Financial & listing details
- Price per square foot: $264/sqft
- Tax assessed value: $476,734
- Date on market: 10/23/2024
- Cumulative days on market: 8 days
- Listing agreement: Exclusive Right To Sell
Price history
| Date | Event | Price |
|---|---|---|
| 11/14/2024 | Sold | $760,150+1.4%$264/sqft |
Source: Fresno MLS #620434 Report a problem | ||
| 10/31/2024 | Pending sale | $750,000$260/sqft |
Source: Fresno MLS #620434 Report a problem | ||
| 10/23/2024 | Listed for sale | $750,000+206.1%$260/sqft |
Source: Fresno MLS #620434 Report a problem | ||
| 8/2/1996 | Sold | $245,000-6.9%$85/sqft |
Source: Public Record Report a problem | ||
| 8/21/1995 | Sold | $263,224$91/sqft |
Source: Public Record Report a problem | ||
Public tax history
| Year | Property taxes | Tax assessment |
|---|---|---|
| 2026 | -- | $476,734 +2% |
| 2025 | $5,676 +19.3% | $467,387 +19.5% |
| 2024 | $4,757 +1.9% | $391,178 +2% |
| 2023 | $4,667 +1.4% | $383,509 +2% |
| 2022 | $4,604 +2.9% | $375,990 +2% |
| 2021 | $4,476 +0.4% | $368,618 +1% |
| 2020 | $4,458 +2% | $364,839 +2% |
| 2019 | $4,372 +2.2% | $357,687 +2% |
| 2018 | $4,277 +1.7% | $350,674 +2% |
| 2017 | $4,204 +29.4% | $343,799 +27.8% |
| 2016 | $3,249 -18.8% | $268,959 -19% |
| 2015 | $4,001 +1.9% | $331,997 +2% |
| 2014 | $3,928 | $325,495 +0.5% |
| 2013 | -- | $324,025 +2% |
| 2012 | -- | $317,673 +2% |
| 2011 | -- | $311,445 +0.8% |
| 2010 | -- | $309,118 -0.2% |
| 2009 | -- | $309,853 +2% |
| 2008 | -- | $303,779 +2% |
| 2007 | -- | $297,824 +2% |
| 2006 | -- | $291,986 +2% |
| 2005 | -- | $286,262 +2% |
| 2004 | -- | $280,650 +1.9% |
| 2003 | -- | $275,507 +2% |
| 2002 | -- | $270,106 +2% |
| 2001 | $3,288 | $264,811 |
Find assessor info on the county website
Neighborhood: Bullard
Nearby homes
- $869,5005 bd3 ba3.3k sqft480 W Hagler Ave, Fresno, CA 93711Off Market
- $981,7003 bd3 ba2.7k sqft510 W Rio View Ct, Fresno, CA 93711Off Market
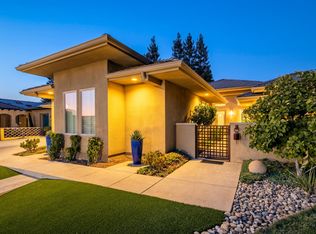
- $779,4003 bd3 ba2.6k sqft467 W Hagler Ave, Fresno, CA 93711Off Market
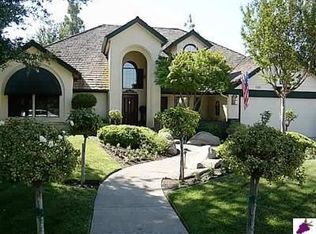
- $1,023,6004 bd4 ba3.6k sqft508 W Rio View Ct, Fresno, CA 93711Off Market

- $825,5004 bd4 ba3.1k sqft474 W Hagler Ave, Fresno, CA 93711Off Market
- $1,065,6003 bd3 ba3k sqft512 W Rio View Cir, Fresno, CA 93711Off Market
- $911,5003 bd3 ba3.2k sqft506 W Rio View Ct, Fresno, CA 93711Off Market
- $951,5003 bd3 ba3k sqft499 W Bluff Ave, Fresno, CA 93711Off Market
Nearby schools
GreatSchools rating
- 4/10Pinedale Elementary SchoolGrades: K-6Distance: 1.1 mi
- 8/10Kastner Intermediate SchoolGrades: 7-8Distance: 1.6 mi
- 9/10Clovis West High SchoolGrades: 9-12Distance: 2.2 mi
Schools provided by the listing agent
- Elementary: Pinedale
- Middle: Kastner
- High: Clovis West
Source: Fresno MLS. This data may not be complete. We recommend contacting the local school district to confirm school assignments for this home.
Get a cash offer in 3 minutes
Find out how much your home could sell for in as little as 3 minutes with a no-obligation cash offer.
Estimated market value
$866,100
Get a cash offer in 3 minutes
Find out how much your home could sell for in as little as 3 minutes with a no-obligation cash offer.
Estimated market value
$866,100
- California
- Fresno County
- Fresno
- 93711
- Bullard
- 475 W Hagler Ave
Nearby cities
Nearby neighborhoods
Nearby zip codes
Other Fresno Topics
