Skip main navigation
Closed
  • $224,900

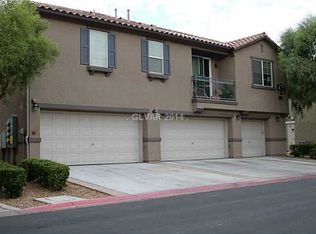
    475 Westminster Hall Ave Unit 103, North Las Vegas, NV 89032

    2beds
    1,220sqft
    Townhouse
    Built in 2006
    2,696 Square Feet Lot
    $224,900 Zestimate®
    $184/sqft
    $1,548 Estimated rent

    Home value

    $224,900

    $207,000 - $245,000

    $1,548/mo

    Zestimate® history
    Loading
    Loading...

    Owner options

    List your home for rent

    $1,548/mo

    Rent Zestimate®

    Find your next renter with Zillow Rental Manager. Plus, with online applications, you can quickly screen prospective tenants – for free.

    Learn more

    $1,548/mo

    Rent Zestimate®

    Refinance and save

    $1,640/mo

    Est. payment

    Refinancing to a lower rate could help reduce your monthly payments and save thousands over the life of the loan.

    See today's rates

    $1,640/mo

    Est. payment

    Explore your selling options

    Work with a Zillow partner agent

    Leverage their expertise and Zillow's premium Showcase listings to get your home seen by more buyers.

    Get started

    List with your own agent

    Get your home in front of millions of buyers by listing it on Zillow.

    Learn how to do it

    Sell it yourself

    Take full control of how buyers see your home on Zillow by listing For Sale by Owner (FSBO).

    List your home

    What's special

    Sparkling poolModern single-basin sinkPeekaboo mountain viewsWell maintained groundsOne-car garageSleek black stainless appliancesVaulted ceilings
    Welcome to easy living with a little extra flair! This freshly updated 2-bedroom, 2-bath townhome is tucked inside a gated community featuring a sparkling pool, park, and well maintained grounds. HELLO low-maintenance lifestyle! Step inside to find fresh paint, brand new carpet, and tile flooring throughout the main living areas, all wrapped in a bright, open floor plan with vaulted ceilings that make the space feel even bigger and more inviting. The kitchen is ready to impress with granite countertops, sleek black stainless appliances, including a new refrigerator and stove, and a modern single-basin sink that ties it all together. This layout just works. And don’t miss your balcony, perfect for morning coffee, evening drinks, and soaking in those peekaboo mountain views. Add in a one-car garage and a prime location within the community, and you’ve got comfort, style, and convenience all in one. This one just feels like home the moment you walk in. Be prepared to fall in love!

    Zillow last checked:

    Listing updated:

    Listed by:

    Leslie North S.0045313 (702)860-5412,

    RE/MAX Advantage

    Bought with:

    Matthew Suiter, BS.0143717

    BHHS Nevada Properties

    Source: LVR,MLS#: 2770017MLS LogoOriginating MLS: Greater Las Vegas Association of Realtors Inc

    Facts & features

    Interior

    Bedrooms & bathrooms
    • Bedrooms: 2
    • Bathrooms: 2
    • Full bathrooms: 2
    Primary bedroom
    • Description: Walk-In Closet(s)
    • Dimensions: 14x16
    Bedroom 2
    • Description: Ceiling Light,Closet
    • Dimensions: 10x12
    Primary bathroom
    • Description: Tub/Shower Combo
    Dining room
    • Description: Dining Area
    • Dimensions: 10x11
    Kitchen
    • Description: Breakfast Bar/Counter,Granite Countertops,Tile Flooring,Walk-in Pantry
    Living room
    • Description: Front
    • Dimensions: 14x15
    Heating
    • Central, Gas
    Cooling
    • Central Air, Electric
    Appliances
    • Included: Dryer, Dishwasher, Disposal, Gas Range, Microwave, Refrigerator, Washer
    • Laundry: Gas Dryer Hookup, Upper Level
    Features
    • Ceiling Fan(s), Window Treatments
    • Flooring: Carpet, Ceramic Tile
    • Windows: Blinds, Double Pane Windows, Window Treatments
    • Has fireplace: No
    Interior area
    • Total structure area: 1,220
    • Total interior livable area: 1,220 sqft

    Property

    Parking
    • Total spaces: 1
    • Parking features: Attached, Garage, Garage Door Opener, Guest, Inside Entrance, Private
    • Attached garage spaces: 1
    Features
    • Stories: 2
    • Patio & porch: Balcony
    • Exterior features: Balcony
    • Pool features: Community
    • Fencing: None
    • Has view: Yes
    • View description: Mountain(s)
    Lot
    • Size: 2,696 Square Feet
    • Features: < 1/4 Acre
    Details
    • Parcel number: 13903312069
    • Zoning description: Multi-Family
    • Horse amenities: None

    Construction

    Type & style
    • Home type: Townhouse
    • Architectural style: Two Story
    • Property subtype: Townhouse
    • Attached to another structure: Yes
    Materials
    • Roof: Pitched,Tile
    Condition
    • Resale,Very Good Condition
    • Year built: 2006

    Utilities & green energy

    • Electric: Photovoltaics None
    • Sewer: Public Sewer
    • Water: Public
    • Utilities for property: Underground Utilities
    Green energy
    • Energy efficient items: Windows

    Community & HOA

    Community
    • Features: Pool
    • Security: Gated Community
    • Subdivision: Tripoly At Kings Hill
    HOA
    • Has HOA: Yes
    • Amenities included: Gated, Pool, Spa/Hot Tub
    • Services included: Association Management
    • HOA fee: $310 monthly
    • HOA name: Tripoly at Kings Hil
    • HOA phone: 702-737-8580
    Location
    • Region: North Las Vegas

    Financial & listing details

    • Price per square foot: $184/sqft
    • Annual tax amount: $919
    • Date on market: 4/3/2026
    • Listing agreement: Exclusive Right To Sell
    • Listing terms: Cash,Conventional,FHA,VA Loan

    Price history

    DateEventPrice
    7/31/2026Sold$224,900$184/sqft
    Source: LVR #2770017 Report a problem
    6/30/2026Contingent$224,900$184/sqft
    Source: LVR #2770017 Report a problem
    6/19/2026Price change$224,900-8.2%$184/sqft
    Source: LVR #2770017 Report a problem
    6/3/2026Price change$244,900-1%$201/sqft
    Source: LVR #2770017 Report a problem
    5/6/2026Price change$247,400-1%$203/sqft
    Source: LVR #2770017 Report a problem
    4/3/2026Listed for sale$249,900$205/sqft
    Source: LVR #2770017 Report a problem

    Public tax history

    Tax history is unavailable.

    Neighborhood: 89032

    Nearby schools

    GreatSchools rating
    Schools provided by the listing agent
    • Elementary: Wilhelm, Elizabeth,Wilhelm, Elizabeth
    • Middle: Sedway Marvin M
    • High: Canyon Springs HS

    Source: LVR. This data may not be complete. We recommend contacting the local school district to confirm school assignments for this home.

    Get a cash offer in 3 minutes
    Find out how much your home could sell for in as little as 3 minutes with a no-obligation cash offer.
    Estimated market value
    $224,900
    Get a cash offer in 3 minutes
    Find out how much your home could sell for in as little as 3 minutes with a no-obligation cash offer.
    Estimated market value
    $224,900