Skip main navigation
Closed
  • $155,000

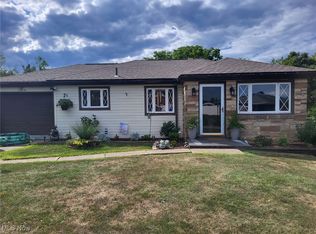
    475 Westwood Dr, Steubenville, OH 43953

    2beds
    1,961sqft
    Single Family Residence
    Built in 1950
    9,147 Square Feet Lot
    $185,100 Zestimate®
    $79/sqft
    $1,158 Estimated rent

    Home value

    $185,100

    $174,000 - $198,000

    $1,158/mo

    Zestimate® history
    Loading
    Loading...

    Owner options

    List your home for rent

    $1,158/mo

    Rent Zestimate®

    Find your next renter with Zillow Rental Manager. Plus, with online applications, you can quickly screen prospective tenants – for free.

    Learn more

    $1,158/mo

    Rent Zestimate®

    Refinance and save

    $1,012/mo

    Est. payment

    Refinancing to a lower rate could help reduce your monthly payments and save thousands over the life of the loan.

    See today's rates

    $1,012/mo

    Est. payment

    Explore your selling options

    Work with a Zillow partner agent

    Leverage their expertise and Zillow's premium Showcase listings to get your home seen by more buyers.

    Get started

    List with your own agent

    Get your home in front of millions of buyers by listing it on Zillow.

    Learn how to do it

    Sell it yourself

    Take full control of how buyers see your home on Zillow by listing For Sale by Owner (FSBO).

    List your home

    What's special

    Gorgeous gas ventless fireplaceNewer amenitiesLarge roomFull roomBeautiful quality laminate flooringPowder roomLaundry room
    Move right into this totally updated home! Newer amenities include the beautiful Quality laminate flooring in living room, dining room, kitchen and both bedrooms. Bathroom was recently renovated with a new tub with shower. Kitchen is adorable and very maneuverable. All the appliances will stay. Lovely white cabinets with stainless steel stove and refrigerator. Gas Stove. The rec-room is such a comfortable place for family recreation. Large room with carpet and laminate. Large bar area has room to add a dishwasher and refrigerator. Gorgeous gas ventless fireplace with room to put a TV overhead. Powder room in basement. Additional room at bottom of steps could be play area or office space. Laundry room is big with lots of storage. Door to walk out into the large backyard. Electric has been updated and there is also a Generac Generator ready for when there would be any power outages. 1 car attached garage has a full room underneath for tons of storage. Newer cement on driveway and walkwa

    Zillow last checked:

    Listing updated:

    Listed by:

    Lucinda L Alloggia (740)266-2246info@garycain.com,

    Gary W. Cain Realty & Auctioneers,LLC

    Bought with:

    Carolyn A Turnbull, 371981

    Gary W. Cain Realty & Auctioneers,LLC

    Source: MLS Now,MLS#: 4485258MLS LogoOriginating MLS: East Central Association of REALTORS

    Facts & features

    Interior

    Bedrooms & bathrooms
    • Bedrooms: 2
    • Bathrooms: 2
    • Full bathrooms: 1
    • 1/2 bathrooms: 1
    • Main level bathrooms: 1
    • Main level bedrooms: 2
    Primary bedroom
    • Description: Flooring: Laminate
    • Level: First
    • Dimensions: 14.00 x 12.90
    Bedroom
    • Description: Flooring: Laminate
    • Level: First
    • Dimensions: 11.90 x 8.80
    Bathroom
    • Description: Flooring: Ceramic Tile
    • Level: First
    • Dimensions: 6.20 x 6.00
    Bathroom
    • Description: Flooring: Laminate,Linoleum
    • Level: Basement
    • Dimensions: 5.11 x 2.80
    Dining room
    • Description: Flooring: Laminate
    • Level: First
    • Dimensions: 10.00 x 8.30
    Kitchen
    • Description: Flooring: Laminate
    • Level: First
    • Dimensions: 9.60 x 6.10
    Living room
    • Description: Flooring: Laminate
    • Level: First
    • Dimensions: 20.70 x 10.60
    Office
    • Description: Flooring: Laminate
    • Level: Basement
    • Dimensions: 13.60 x 9.00
    Recreation
    • Description: Flooring: Carpet,Laminate
    • Features: Fireplace
    • Level: Basement
    • Dimensions: 24.00 x 14.40
    Heating
    • Forced Air, Gas
    Cooling
    • Central Air
    Appliances
    • Included: Dishwasher, Disposal, Humidifier, Microwave, Range
    Features
    • Basement: Full,Partially Finished,Walk-Out Access
    • Number of fireplaces: 1
    Interior area
    • Total structure area: 1,961
    • Total interior livable area: 1,961 sqft
    • Finished area above ground: 1,050
    • Finished area below ground: 911

    Property

    Parking
    • Total spaces: 1
    • Parking features: Attached, Garage, Paved
    • Attached garage spaces: 1
    Features
    • Levels: One
    • Stories: 1
    • Patio & porch: Deck
    Lot
    • Size: 9,147 Square Feet
    • Dimensions: 57.21 x 123
    Details
    • Parcel number: 0800786000

    Construction

    Type & style
    • Home type: SingleFamily
    • Architectural style: Ranch
    • Property subtype: Single Family Residence
    Materials
    • Brick
    • Roof: Asphalt,Fiberglass
    Condition
    • Year built: 1950

    Utilities & green energy

    • Water: Public

    Community & HOA

    HOA
    • Has HOA: No
    Location
    • Region: Steubenville

    Financial & listing details

    • Price per square foot: $79/sqft
    • Tax assessed value: $118,480
    • Annual tax amount: $1,150
    • Date on market: 8/28/2023
    • Cumulative days on market: 34 days
    • Listing terms: Cash,Conventional

    Price history

    DateEventPrice
    9/28/2023Sold$155,000+2%$79/sqft
    Source: MLS Now #4485258 Report a problem
    9/28/2023Pending sale$152,000$78/sqft
    Source: MLS Now #4485258 Report a problem
    9/1/2023Contingent$152,000$78/sqft
    Source: MLS Now #4485258 Report a problem
    8/28/2023Listed for sale$152,000+23.6%$78/sqft
    Source: MLS Now #4485258 Report a problem
    11/12/2019Sold$123,000-4.6%$63/sqft
    Source: MLS Now #4132791 Report a problem
    10/30/2019Pending sale$128,900$66/sqft
    Source: Cedar One Realty #4132791 Report a problem
    9/11/2019Price change$128,900-0.8%$66/sqft
    Source: Cedar One Realty #4132791 Report a problem
    8/14/2019Price change$130,000-3.7%$66/sqft
    Source: Howard Hanna - New Philadelphia #4109023 Report a problem
    6/24/2019Listed for sale$135,000+61.7%$69/sqft
    Source: Howard Hanna #4109023 Report a problem
    12/28/2015Sold$83,500-0.6%$43/sqft
    Source: Agent Provided Report a problem
    12/27/2015Pending sale$84,000$43/sqft
    Source: CENTURY 21 Teramana - Westling, Inc. #3761744 Report a problem
    11/11/2015Listed for sale$84,000$43/sqft
    Source: CENTURY 21 Teramana - Westling, Inc. #3761744 Report a problem

    Public tax history

    YearProperty taxesTax assessment
    2025$1,605 +1.4%$41,470
    2024$1,583 +37.7%$41,470 +48.8%
    2023$1,150 0%$27,870
    2022$1,150 0%$27,870
    2021$1,150 -3.1%$27,870 -0.7%
    2020$1,187 -0.2%$28,070
    2019$1,190 -1.8%$28,070
    2018$1,212 +19.2%--
    2017$1,017 -2.6%--
    2016$1,044 +0.1%--
    2015$1,042 +0.8%--
    2014$1,034 +219.3%--
    2012$324 -7.3%$26,075
    2011$349 0%--
    2010$349 +2.4%--
    2009$341 --
    Find assessor info on the county website

    Neighborhood: 43953

    Nearby schools

    GreatSchools rating
    Schools provided by the listing agent
    • District: Indian Creek LSD - 4103

    Source: MLS Now. This data may not be complete. We recommend contacting the local school district to confirm school assignments for this home.

    Get pre-qualified for a loan
    At Zillow Home Loans, we can pre-qualify you in as little as 5 minutes with no impact to your credit score.

    An equal housing lender. NMLS #10287.