Skip main navigation
Off market
  • $7,374,500

    475 Whippoorwill Trl, Austin, TX 78746

    7beds
    10,000sqft
    Single Family Residence
    Built in 2025
    2.17 Acres Lot
    $7,374,500 Zestimate®
    $737/sqft
    $7,935 Estimated rent

    Home value

    $7,374,500

    $5.90M - $9.00M

    $7,935/mo

    Zestimate® history
    Loading
    Loading...

    Owner options

    List your home for rent

    $7,935/mo

    Rent Zestimate®

    Find your next renter with Zillow Rental Manager. Plus, with online applications, you can quickly screen prospective tenants – for free.

    Learn more

    $7,935/mo

    Rent Zestimate®

    Refinance and save

    $48,792/mo

    Est. payment

    Refinancing to a lower rate could help reduce your monthly payments and save thousands over the life of the loan.

    See today's rates

    $48,792/mo

    Est. payment

    Explore your selling options

    Work with a Zillow partner agent

    Leverage their expertise and Zillow's premium Showcase listings to get your home seen by more buyers.

    Get started

    List with your own agent

    Get your home in front of millions of buyers by listing it on Zillow.

    Learn how to do it

    Sell it yourself

    Take full control of how buyers see your home on Zillow by listing For Sale by Owner (FSBO).

    List your home

    What's special

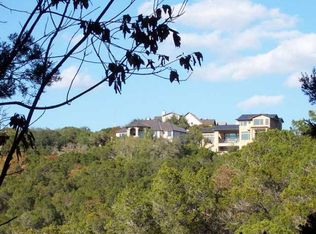
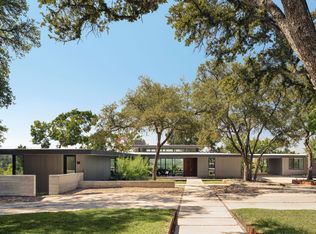
    Set on 2.17 acres in Westlake, Verde Vision is an architectural achievement designed for those who expect more from their home—more intelligence, more innovation, and more effortless luxury. Built by Verde Builders Custom HomesA®, this 10,000-square-foot estate is a masterclass in modern design, where natural materials, expansive glass, and exceptional craftsmanship create a home that is as striking as it is functional. Walls of Pella glass frame sweeping Hill Country views, while 14-foot ceilings enhance the openness of each space. A 10-foot entry door leads into an interior defined by warm walnut and white oak cabinetry, a stunning Wolf/Sub-Zero kitchen, and a fully equipped prep kitchen designed for effortless entertaining. The primary suite on the main level is a retreat of its own, featuring a gas fireplace and spa-like bath with a dry sauna, salt wall, red light therapy, steam shower, and heated floors. Upstairs, a kitchenette and lounge open to a private terrace, while the lower level offers a wet bar, office, and a climate-controlled vault/safe room. Verde Vision is fully equipped for safety, security, and self-sufficiency. The entire home is powered by a commercial-grade VRF HVAC system, an AI-driven Control4 automation system with voice control, and an advanced security network featuring thermal cameras and full-home surveillance. Built to run independently, the property includes multiple water sources, an 8kW generator, and a well with the capacity to service the entire home—offering peace of mind no matter the conditions. Outdoor living is elevated with three levels of rooftop terraces, a resort-style infinity pool with glass railings and a deep-end chiller, and a motorized screened porch that allows for year-round enjoyment. A dual-sided fireplace connects the great room to the outdoor lounge, while a Western cedar-covered patio ceiling and outdoor kitchen create an inviting atmosphere for gathering. A four-car garage, expandable to 8 with lifts, offers flexibility, while room for a guest casita or pickle ball court ensures the estate can adapt to any lifestyle. Designed with the future in mind by Verde Builders Custom HomesA®, Verde Vision is more than a luxury estate—it is an uncompromising statement of innovation, security, and modern elegance. Estimated completion: Fall 2025.

    This property is off market, which means it's not currently listed for sale or rent on Zillow. This may be different from what's available on other websites or public sources.

    Zillow last checked:

    Source: Kuper Sotheby's International Realty,MLS#: NOMLSID

    Facts & features

    Interior

    Bedrooms & bathrooms
    • Bedrooms: 7
    • Bathrooms: 9
    • Full bathrooms: 7
    • 1/2 bathrooms: 2
    Features
    • Flooring: Hardwood
    Interior area
    • Total structure area: 10,000
    • Total interior livable area: 10,000 sqft

    Property

    Parking
    • Total spaces: 4
    • Parking features: Attached Garage
    • Has attached garage: Yes
    Lot
    • Size: 2.17 Acres
    Details
    • Parcel number: 115434

    Construction

    Type & style
    • Home type: SingleFamily
    • Property subtype: Single Family Residence
    Materials
    • Stucco
    Condition
    • Year built: 2025
    • Major remodel year: 2025

    Community & neighborhood

    Location
    • Region: Austin

    Price history

    DateEventPrice
    6/29/2018Sold--
    Source: Agent Provided Report a problem

    Public tax history

    YearProperty taxesTax assessment
    2025$33,282 -0.9%$2,277,902 -0.2%
    2024$33,571 +1.9%$2,283,229 -0.9%
    2023$32,948 +59.1%$2,303,653 +73.7%
    2022$20,706 $1,325,931 +405.1%
    2021-- $262,500
    2020$4,416 0%$262,500
    2019$4,418 -7.8%$262,500
    2018$4,790 $262,500 -4%
    2017$4,790 -6.3%$273,438
    2016$5,114 $273,438
    2015$5,114 $273,438
    2014$5,114 $273,438

    Find assessor info on the county website

    Neighborhood: 78746

    Nearby schools

    GreatSchools rating
    Schools provided by the listing agent
    • Elementary: Forest Trail
    • Middle: West Ridge
    • High: Westlake

    Source: Kuper Sotheby's International Realty. This data may not be complete. We recommend contacting the local school district to confirm school assignments for this home.

    Get a cash offer in 3 minutes
    Find out how much your home could sell for in as little as 3 minutes with a no-obligation cash offer.
    Estimated market value
    $7,374,500
    Get a cash offer in 3 minutes
    Find out how much your home could sell for in as little as 3 minutes with a no-obligation cash offer.
    Estimated market value
    $7,374,500