Skip main navigation
Sold for $830,000
  • $830,000

    4750 Augusta Ave, Oldsmar, FL 34677

    5beds
    3,181sqft
    Single Family Residence
    Built in 1995
    0.28 Acres Lot
    $813,200 Zestimate®
    $261/sqft
    $4,578 Estimated rent

    Home value

    $813,200

    $740,000 - $895,000

    $4,578/mo

    Zestimate® history
    Loading
    Loading...

    Owner options

    List your home for rent

    $4,578/mo

    Rent Zestimate®

    Find your next renter with Zillow Rental Manager. Plus, with online applications, you can quickly screen prospective tenants – for free.

    Learn more

    $4,578/mo

    Rent Zestimate®

    Refinance and save

    $5,812/mo

    Est. payment

    Refinancing to a lower rate could help reduce your monthly payments and save thousands over the life of the loan.

    See today's rates

    $5,812/mo

    Est. payment

    Explore your selling options

    Work with a Zillow partner agent

    Leverage their expertise and Zillow's premium Showcase listings to get your home seen by more buyers.

    Get started

    List with your own agent

    Get your home in front of millions of buyers by listing it on Zillow.

    Learn how to do it

    Sell it yourself

    Take full control of how buyers see your home on Zillow by listing For Sale by Owner (FSBO).

    List your home

    What's special

    Modern light fixturesVersatile islandGenerous bedroomsLarge family roomPristine granite countertopsHigh ceilingsFull privacy vinyl fence
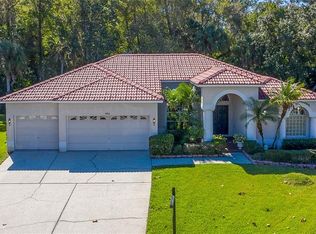
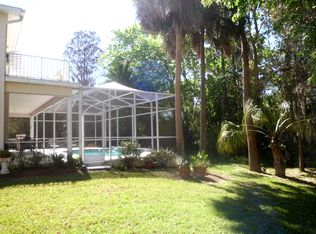
    Bright and beautifully chic aptly describes this pristine 5 bedroom, 3 bath + office pool home in this highly sought after Worthington neighborhood in East Lake Woodlands. This elegant home features lots of natural light and room to grow in this well laid out floor plan. This delightful 3181 sq ft open floor plan home features 5 generous bedrooms, 3 full bathrooms, an office with double doors, a separate dining area, a spacious living room, a large family room and a culinary enthusiast's kitchen. The kitchen showcases pristine granite countertops complemented by a versatile island, sleek white cabinetry, and stainless steel appliances. The primary suite is a haven of tranquility and style located separately from the other 4 generous sized bedrooms for privacy; with its airy dimensions and a sumptuous ensuite bath that boasts dual vanities set in granite, a large glass surround shower and a stunning claw tub. The home's second and third bathroom mirrors this modern aesthetic with its streamlined fixtures and granite surfaces. Privacy and entertainment seamlessly merge in the home's outdoor living spaces, featuring a screened patio, a beautiful heated pool and spa (added in 2021), and a tastefully landscaped yard encircled by a full privacy vinyl fence, and an expansive yard. The sliders from the spacious family room and kitchen pocket to the patio, creating a seamless blend of indoor outdoor living. Move-in ready with architectural touches such as; wood flooring, high ceilings, LED lighting, modern light fixtures, open floor plan and neutral color tones, and a 2016 roof, this home does not compromise on comfort or elegance. To truly grasp the open layout of this home, we invite you to view the VIDEO TOUR. There is also an option to join the Ardea Country Club and unlock access to 2 championship golf courses, tennis courts and pickleball courts. This home's low maintenance "lock and leave" ability makes it the perfect home for buyers who like to travel or just want worry free living and more time to spend with family, or at the beach or out and about. This home is not just a dwelling but a lifestyle choice, with its unparalleled location, offering proximity to highly rated schools, Tampa airport, pristine beaches, shops, restaurants, Lake Tarpon and everything delightful East Lake Woodlands has to offer, making it the quintessential Florida lifestyle home that ticks all the boxes: 5 bedrooms + Office + 3 full bathrooms + 3 car garage + private fenced yard + pool and spa!!!

    Zillow last checked:

    Listing updated:

    Listing Provided by:

    Marina Kloppel, PA 858-382-7499,

    COASTAL PROPERTIES GROUP INTER 813-553-6869

    Bought with:

    Andy Schramek, 3354674

    RE/MAX ACTION FIRST OF FLORIDA

    Source: Stellar MLS,MLS#: TB8388987MLS LogoOriginating MLS: Suncoast Tampa

    Facts & features

    Interior

    Bedrooms & bathrooms
    • Bedrooms: 5
    • Bathrooms: 3
    • Full bathrooms: 3
    Primary bedroom
    • Features: Ceiling Fan(s), Claw Foot Tub, Dual Sinks, En Suite Bathroom, Water Closet/Priv Toilet, Walk-In Closet(s)
    • Level: Second
    • Area: 221 Square Feet
    • Dimensions: 13x17
    Bedroom 2
    • Features: Walk-In Closet(s)
    • Level: Second
    • Area: 121 Square Feet
    • Dimensions: 11x11
    Bedroom 3
    • Features: Walk-In Closet(s)
    • Level: Second
    • Area: 132 Square Feet
    • Dimensions: 12x11
    Bedroom 4
    • Features: Built-in Closet
    • Level: Second
    • Area: 121 Square Feet
    • Dimensions: 11x11
    Bedroom 5
    • Features: Built-in Closet
    • Level: Second
    • Area: 192 Square Feet
    • Dimensions: 16x12
    Den
    • Features: Built-in Closet
    • Level: First
    • Area: 130 Square Feet
    • Dimensions: 10x13
    Dining room
    • Level: First
    • Area: 165 Square Feet
    • Dimensions: 15x11
    Family room
    • Level: First
    • Area: 378 Square Feet
    • Dimensions: 21x18
    Kitchen
    • Features: Stone Counters
    • Level: First
    • Area: 216 Square Feet
    • Dimensions: 18x12
    Living room
    • Level: First
    • Area: 256 Square Feet
    • Dimensions: 16x16
    Heating
    • Electric
    Cooling
    • Central Air
    Appliances
    • Included: Dishwasher, Disposal, Dryer, Electric Water Heater, Microwave, Refrigerator, Washer, Water Softener
    • Laundry: Inside
    Features
    • Ceiling Fan(s), Chair Rail, Eating Space In Kitchen, High Ceilings, Open Floorplan, PrimaryBedroom Upstairs, Solid Wood Cabinets, Stone Counters, Walk-In Closet(s)
    • Flooring: Carpet, Hardwood
    • Doors: Sliding Doors
    • Windows: Shutters, Window Treatments
    • Has fireplace: No
    Interior area
    • Total structure area: 4,071
    • Total interior livable area: 3,181 sqft

    Property

    Parking
    • Total spaces: 3
    • Parking features: Garage - Attached
    • Attached garage spaces: 3
    Features
    • Levels: Two
    • Stories: 2
    • Patio & porch: Patio, Porch, Screened
    • Exterior features: Irrigation System, Sidewalk
    • Has private pool: Yes
    • Pool features: Gunite, In Ground
    • Has spa: Yes
    • Spa features: Heated, In Ground
    • Fencing: Vinyl
    • Has view: Yes
    • View description: Park/Greenbelt, Trees/Woods
    Lot
    • Size: 0.28 Acres
    • Dimensions: 114 x 133
    • Features: Cul-De-Sac
    • Residential vegetation: Mature Landscaping
    Details
    • Parcel number: 102816991300000330
    • Zoning: RPD-5
    • Special conditions: None

    Construction

    Type & style
    • Home type: SingleFamily
    • Architectural style: Florida
    • Property subtype: Single Family Residence
    Materials
    • Block, Stucco
    • Foundation: Slab
    • Roof: Shingle
    Condition
    • New construction: No
    • Year built: 1995

    Utilities & green energy

    • Sewer: Public Sewer
    • Water: Public
    • Utilities for property: Cable Available, Electricity Connected, Sewer Connected, Water Connected

    Community & neighborhood

    Community
    • Community features: Deed Restrictions, Gated Community - No Guard, Golf, Sidewalks
    Location
    • Region: Oldsmar
    • Subdivision: WORTHINGTON

    HOA & financial

    HOA
    • Has HOA: Yes
    • HOA fee: $151 monthly
    • Amenities included: Gated
    • Services included: Trash
    • Association name: Management and Associates
    • Association phone: 813-433-2000
    • Second association name: ELW ~ Fee included in Worthington quarterly fee
    • Second association phone: 813-433-2000
    Other fees
    • Pet fee: $0 monthly
    Other financial information
    • Total actual rent: 0

    Other

    Other facts
    • Listing terms: Cash,Conventional,VA Loan
    • Ownership: Fee Simple
    • Road surface type: Asphalt

    Price history

    DateEventPrice
    7/21/2025Sold$830,000-2.4%$261/sqft
    Source: Stellar MLS #TB8388987 Report a problem
    6/21/2025Pending sale$850,000$267/sqft
    Source: Stellar MLS #TB8388987 Report a problem
    5/23/2025Listed for sale$850,000+58.9%$267/sqft
    Source: Stellar MLS #TB8388987 Report a problem
    6/29/2020Sold$535,000-2.7%$168/sqft
    Source: Public Record Report a problem
    5/21/2020Pending sale$549,900$173/sqft
    Source: PROPERTY LOGIC RE #O5861051 Report a problem
    5/8/2020Listed for sale$549,900+15.8%$173/sqft
    Source: PROPERTY LOGIC RE #O5861051 Report a problem
    3/31/2017Sold$475,000-2.1%$149/sqft
    Source: Public Record Report a problem
    2/24/2017Pending sale$485,000$152/sqft
    Source: Coldwell Banker Residential Real Estate - Palm Harbor #U7803085 Report a problem
    1/6/2017Listed for sale$485,000+97.6%$152/sqft
    Source: COLDWELL BANKER RESIDENTIAL #U7803085 Report a problem
    7/6/1995Sold$245,400+679%$77/sqft
    Source: Public Record Report a problem
    2/21/1995Sold$31,500$10/sqft
    Source: Public Record Report a problem

    Public tax history

    YearProperty taxesTax assessment
    2024$11,702 +2%$656,026 +6.6%
    2023$11,477 +12%$615,350 +10%
    2022$10,251 +7.7%$559,409 +12.5%
    2021$9,522 +37.3%$497,131 +25.2%
    2020$6,933 +1.6%$396,930 +2.3%
    2019$6,824 $388,006 +1.9%
    2018$6,824 +1.2%$380,771 +55.2%
    2017$6,740 +63.2%$245,386 +2.1%
    2016$4,130 -1.5%$240,339 +0.7%
    2015$4,192 +0.5%$238,668 +0.8%
    2014$4,173 +1.7%$236,774 +1.5%
    2013$4,103 +5.4%$233,275 +1.7%
    2012$3,894 $229,376 -7.4%
    2011-- $247,588 +1.5%
    2010-- $243,929 +2.4%
    2009-- $238,275 +0.1%
    2008$3,884 $238,037 +3%
    2007-- $231,104 -21.7%
    2005-- $295,200 +14.8%
    2004$4,073 +1.8%$257,200 +6.6%
    2003$4,003 +6.3%$241,300 +6.5%
    2002$3,765 $226,600 +5%
    2001$3,765 +5.2%$215,800 +7.7%
    2000$3,581 $200,400

    Find assessor info on the county website

    Neighborhood: 34677

    Nearby schools

    GreatSchools rating
    Schools provided by the listing agent
    • Elementary: Forest Lakes Elementary-PN
    • Middle: Carwise Middle-PN
    • High: East Lake High-PN

    Source: Stellar MLS. This data may not be complete. We recommend contacting the local school district to confirm school assignments for this home.

    Get a cash offer in 3 minutes
    Find out how much your home could sell for in as little as 3 minutes with a no-obligation cash offer.
    Estimated market value
    $813,200
    Get a cash offer in 3 minutes
    Find out how much your home could sell for in as little as 3 minutes with a no-obligation cash offer.
    Estimated market value
    $813,200