Skip main navigation
Pending
  • $348,000

    4750 Black Mountain Path, Raleigh, NC 27612

    3beds
    1,917sqft
    : 
    $2,105/mo
    Get pre-qualified
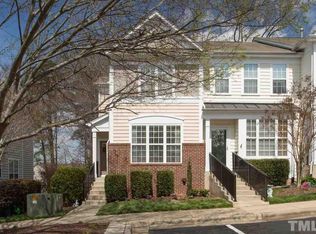
    Townhouse, Residential
    Built in 2001
    1,306 Square Feet Lot
    $347,800 Zestimate®
    $182/sqft
    $32/mo HOA

    What's special

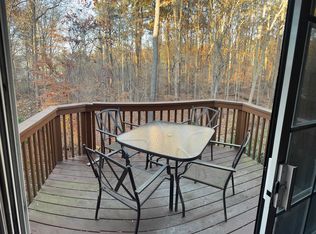
    Upgraded lighting throughoutFreshly painted throughoutMature treesBright inviting interiorPeaceful tree-lined settingNewer stainless steel appliances
    MOVE-IN READY! Freshly painted throughout ~ this beautifully updated townhome nestled in a peaceful, tree-lined setting in one of Northwest Raleigh's most convenient locations. Thoughtfully renovated with quality upgrades throughout, this home offers the perfect blend of comfort, style, and efficiency. The bright inviting interior features durable laminate flooring (2019), luxury vinyl flooring in the kitchen and all bathrooms (2023), upgraded lighting throughout, kitchen has granite countertops, newer stainless steel appliances; refrigerator, range, microwave and dishwasher all replaced in 2019. Newer hybrid HVAC system with heat pump and natural gas backup and new (2026) updated gas fireplace logs, gravel with remote control. Spacious primary suite overlooks a tranquil backdrop of mature trees, creating a private retreat. The finished lower level offers exceptional flexibility to be used as the 3rd bedroom (with full bath) or guest suite, home office, fitness room, media or recreation room. This home has been well loved and extremely well taken care.
    31 days
    |
    1,060
    |
    53
    |

    Likely to sell faster than

    Zillow last checked:

    Listing updated:

    Listed by:

    Diane Rhodes 919-961-8511,

    Coldwell Banker Advantage

    Source: Doorify MLS,MLS#: 10179183MLS Logo

      Facts & features

      Interior

      Bedrooms & bathrooms
      • Bedrooms: 3
      • Bathrooms: 4
      • Full bathrooms: 3
      • 1/2 bathrooms: 1
      Heating
      • Electric, Heat Pump
      Cooling
      • Ceiling Fan(s), Central Air, Electric, Heat Pump
      Appliances
      • Included: Dishwasher, Electric Range, Microwave, Refrigerator
      • Laundry: Laundry Room, Upper Level
      Features
      • Bathtub/Shower Combination, Ceiling Fan(s), Entrance Foyer, Granite Counters, Pantry, Vaulted Ceiling(s), Walk-In Closet(s)
      • Flooring: Carpet, Vinyl
      • Doors: Sliding Doors, Storm Door(s)
      • Windows: Double Pane Windows, ENERGY STAR Qualified Windows
      • Basement: Daylight, Exterior Entry, Finished, Heated, Interior Entry, Walk-Out Access
      • Number of fireplaces: 1
      • Fireplace features: Gas, Gas Log, Living Room
      Interior area
      • Total structure area: 1,917
      • Total interior livable area: 1,917 sqft
      • Finished area above ground: 1,403
      • Finished area below ground: 514

      Property

      Parking
      • Total spaces: 2
      • Parking features: Additional Parking, Assigned
      • Uncovered spaces: 2
      Features
      • Levels: Three Or More
      • Stories: 3
      • Patio & porch: Deck, Patio
      • Exterior features: Balcony, Rain Gutters
      • Pool features: Community
      • Has view: Yes
      • View description: Trees/Woods
      Lot
      • Size: 1,306 Square Feet
      • Features: Landscaped, Wooded
      Details
      • Parcel number: 078610373254000 0281091
      • Zoning: RX-3
      • Special conditions: Standard

      Construction

      Type & style
      • Home type: Townhouse
      • Architectural style: Traditional
      • Property subtype: Townhouse, Residential
      Materials
      • Brick, Vinyl Siding, Wood Siding
      • Foundation: Slab
      • Roof: Shingle
      Condition
      • New construction: No
      • Year built: 2001
      • Major remodel year: 2001

      Utilities & green energy

      • Sewer: Public Sewer
      • Water: Public
      • Utilities for property: Cable Available, Electricity Available, Electricity Connected, Natural Gas Available, Natural Gas Connected, Water Available, Water Connected

      Community & HOA

      Community
      • Features: Clubhouse, Playground, Pool
      • Subdivision: Delta Ridge
      HOA
      • Has HOA: Yes
      • Amenities included: Clubhouse, Landscaping, Maintenance Grounds, Playground, Pool, Trash
      • Services included: Maintenance Grounds, Maintenance Structure, Trash
      • HOA fee: $190 semi-annually
      • Additional fee info: Second HOA Fee $585 Quarterly
      Location
      • Region: Raleigh

      Financial & listing details

      • Price per square foot: $182/sqft
      • Tax assessed value: $345,126
      • Annual tax amount: $3,029
      • Date on market: 7/10/2026
      • Road surface type: Asphalt, Paved

        Estimated market value

        $347,800

        $330,000 - $365,000

        $2,132/mo

        Price history

        DateEventPrice
        8/4/2026Listed for sale$348,000$182/sqft
        Source: Coldwell Banker Advantage #10179183 Report a problem
        7/30/2026Pending sale$348,000$182/sqft
        Source: Doorify MLS #10179183 Report a problem
        7/10/2026Listed for sale$348,000+0.6%$182/sqft
        Source: Doorify MLS #10179183 Report a problem
        5/27/2026Listing removed$346,000$180/sqft
        Source: Doorify MLS #10147105 Report a problem
        5/19/2026Price change$346,000-1.1%$180/sqft
        Source: Doorify MLS #10147105 Report a problem
        4/27/2026Price change$350,000-4.1%$183/sqft
        Source: Doorify MLS #10147105 Report a problem
        3/18/2026Price change$365,000-2.7%$190/sqft
        Source: Doorify MLS #10147105 Report a problem
        2/18/2026Listed for sale$375,000+68.4%$196/sqft
        Source: Doorify MLS #10147105 Report a problem
        8/30/2019Sold$222,640-3.2%$116/sqft
        Source: Doorify MLS #2264415 Report a problem
        8/1/2019Pending sale$229,900$120/sqft
        Source: CENTURY 21 Triangle Group #2264415 Report a problem
        7/27/2019Price change$229,900-2.2%$120/sqft
        Source: CENTURY 21 Triangle Group #2264415 Report a problem
        6/29/2019Listed for sale$235,000+30.6%$123/sqft
        Source: Century 21 Triangle Group #2264415 Report a problem
        5/20/2019Listing removed$1,550$1/sqft
        Source: CENTURY 21 Triangle Group #2247739 Report a problem
        4/10/2019Listed for rent$1,550+19.2%$1/sqft
        Source: CENTURY 21 Triangle Group #2247739 Report a problem
        5/7/2014Listing removed$1,300$1/sqft
        Source: Century 21 Triangle Group #1933000 Report a problem
        2/25/2014Listed for rent$1,300$1/sqft
        Source: Century 21 Triangle Group #1933000 Report a problem
        2/10/2013Listing removed$1,300$1/sqft
        Source: Golden Oak Real Estate Services, LLC. #1871303 Report a problem
        12/6/2012Listed for rent$1,300$1/sqft
        Source: Wilson Property Management Report a problem
        7/30/2007Sold$180,000+23.7%$94/sqft
        Source: Doorify MLS #938098 Report a problem
        9/28/2001Sold$145,500$76/sqft
        Source: Public Record Report a problem

        Public tax history

        YearProperty taxesTax assessment
        2025$3,030 +0.4%$345,126
        2024$3,017 +17.8%$345,126 +48%
        2023$2,562 +7.6%$233,228
        2022$2,381 +4%$233,228
        2021$2,289 +1.8%$233,228
        2020$2,248 +8.4%$233,228 +31.6%
        2019$2,074 $177,198
        2018-- $177,198
        2017$1,863 +2.1%$177,198
        2016$1,825 -0.6%$177,198 +1%
        2015$1,836 +5.4%$175,418
        2014$1,742 $175,418
        2013-- $175,418
        2012-- $175,418
        2011-- $175,418
        2010-- $175,418
        2009-- $175,418
        2008-- --
        2007-- --
        2006-- --
        2005-- --
        2004-- --
        2003-- --
        2002-- --
        Find assessor info on the county website

        Monthly payment

        Est. payment

        Payment breakdown

        Explore the cost of this home by adjusting the details. Changes won't be saved.
        All calculations are estimates and provided by Zillow, Inc. for informational purposes only. Actual amounts may vary.
        HOA fees may include property taxes on listings classified as Co-Ops. Contact the listing agent and/or owner for fee details.
        Mortgage interest rates are dependent on a number of factors, including credit score, down payment, and repayment length. Interest rate data provided by Zillow Group Marketplace, Inc. as of 1/1/1970 from various mortgage lenders with which we have lead or other similar arrangements; the Estimated Payment is an average of those rates.
        See how much you could borrow to make a competitive offer.

        Climate risks

        Neighborhood: Northwest Raleigh

        Getting around

        45 / 100
        Car-Dependent
        27 / 100
        Some Transit
        30 / 100
        Somewhat Bikeable

        Nearby schools

        GreatSchools rating
        Schools provided by the listing agent
        • Elementary: Wake - York Elementary
        • Middle: Wake - Oberlin Middle
        • High: Wake - Needham Broughton High

        Source: Doorify MLS. This data may not be complete. We recommend contacting the local school district to confirm school assignments for this home.

        A local agent can set up tours, give advice and negotiate with sellers.

        Browse local experts

        Similar homes