Tucked into one of Reno's MOST DESIRABLE communities, this BEAUTIFULLY MAINTAINED home offers the perfect blend of comfort, privacy, and LOW-MAINTENANCE living. Wake up each morning to a tranquil, PARK-LIKE setting where mature landscaping creates a peaceful backdrop and every window frames a relaxing view. It's the kind of home that makes you want to slow down and enjoy your surroundings. Inside, the bright and inviting floor plan flows effortlessly as the kitchen opens to the living and dining areas, making it ideal for entertaining or simply enjoying everyday life. Neutral finishes throughout provide a timeless look that's ready for your personal style, while quality blinds add both elegance and additional privacy. The spacious bathrooms feature WALK-IN SHOWERS for added comfort and convenience. Step outside and appreciate the thoughtfully designed, LOW-MAINTENANCE landscaping complete with an automatic drip irrigation system, giving you more time to enjoy life and less time working in the yard. The garage offers BUILT-IN CABINETS AND SHELVING, providing exceptional storage and organization. For added peace of mind, the WATER HEATER WAS REPLACED IN MARCH 2025. Located in the highly sought-after CAUGHLIN RANCH master-planned community, you'll enjoy a lifestyle unlike any other. Spanning 2,300 acres from the Truckee River to the foothills of the Toiyabe National Forest, Caughlin Ranch is known for its natural beauty, extensive open space, and exceptional amenities. Residents enjoy more than 24 miles of scenic walking and biking trails, three community parks, 26 ponds, and hundreds of acres of preserved open space, all while being just minutes from downtown Reno, shopping, dining, world-class skiing, and endless outdoor recreation. Homes in this location are highly sought after for their unmatched setting, convenience, and sense of community. This METICULOUSLY MAINTAINED home is an exceptional opportunity in one of Reno's premier neighborhoods. MUST SEE TO APPRECIATE! PROBATE SALE WITH FULL AUTHORITY—executor can act quickly, helping streamline the process. Seller's Real Property Disclosure (SRPD) WILL NOT BE PROVIDED pursuant to NRS 113.130(2)(e), as this is a trustee/probate sale.
Active under contract-no show
Price cut: $25K (8/22)
$499,990
4750 Bradford Ln, Reno, NV 89519
2beds
1,149sqft
Single Family Residence
Built in 1994
5,662 Square Feet Lot
$-- Zestimate®
$435/sqft
$100/mo HOA
What's special
Low-maintenance landscapingMature landscapingNeutral finishes throughoutTranquil park-like settingWalk-in showersSpacious bathroomsAutomatic drip irrigation system
- 81 days
- 948
- 65
Likely to sell faster than
Zillow last checked:
Listing updated:
Listed by:
Chris DeMay B.145649 775-720-4677,
Blue Sierra Realty,
Cameron Meals S.192695 775-544-4423,
Blue Sierra Realty
Source: NNRMLS,MLS#: 260008667
Facts & features
Interior
Bedrooms & bathrooms
- Bedrooms: 2
- Bathrooms: 2
- Full bathrooms: 2
Heating
- Forced Air, Natural Gas
Cooling
- Central Air
Appliances
- Included: Dishwasher, Disposal, Dryer, Gas Cooktop, Gas Range, Microwave, Refrigerator, Self Cleaning Oven, Washer
- Laundry: Cabinets, Laundry Room, Washer Hookup
Features
- Breakfast Bar, Ceiling Fan(s), High Ceilings, No Interior Steps, Pantry, Master Downstairs, Smart Thermostat, Vaulted Ceiling(s)
- Flooring: Carpet, Ceramic Tile, Vinyl
- Windows: Blinds, Double Pane Windows, Vinyl Frames
- Has fireplace: No
- Common walls with other units/homes: No Common Walls
Interior area
- Total structure area: 1,149
- Total interior livable area: 1,149 sqft
Property
Parking
- Total spaces: 2
- Parking features: Garage, Garage Door Opener
- Garage spaces: 2
Features
- Levels: One
- Stories: 1
- Patio & porch: Uncovered, Patio
- Exterior features: Rain Gutters
- Spa features: None
- Fencing: Back Yard
- Has view: Yes
- View description: Mountain(s), Trees/Woods
Lot
- Size: 5,662 Square Feet
- Features: Landscaped, Level, Sprinklers In Front, Sprinklers In Rear
Details
- Additional structures: None
- Parcel number: 04152325
- Zoning: PUD
- Special conditions: Court Approval
Construction
Type & style
- Home type: SingleFamily
- Property subtype: Single Family Residence
Materials
- Foundation: Crawl Space
- Roof: Composition,Pitched,Shingle
Condition
- New construction: No
- Year built: 1994
Utilities & green energy
- Sewer: Public Sewer
- Water: Public
- Utilities for property: Electricity Connected, Internet Available, Natural Gas Connected, Phone Available, Sewer Connected, Water Connected, Underground Utilities, Water Meter Installed
Community & HOA
Community
- Security: Smoke Detector(s)
- Subdivision: Vantage Point 3
HOA
- Has HOA: Yes
- Amenities included: None
- HOA fee: $301 quarterly
- HOA name: Caughlin Ranch HOA
Location
- Region: Reno
Financial & listing details
- Price per square foot: $435/sqft
- Tax assessed value: $274,312
- Annual tax amount: $2,281
- Date on market: 7/7/2026
- Cumulative days on market: 82 days
- Listing terms: 1031 Exchange,Cash,Conventional,FHA,VA Loan
Estimated market value
Not available
Estimated sales range
Not available
Not available
Price history
| Date | Event | Price |
|---|---|---|
| 9/8/2026 | Contingent | $499,990$435/sqft |
Source:  NNRMLS #260008667 Report a problem NNRMLS #260008667 Report a problem | ||
| 8/22/2026 | Price change | $499,990-4.8%$435/sqft |
Source: NNRMLS #260008667 Report a problem | ||
| 7/21/2026 | Price change | $525,000-2.6%$457/sqft |
Source: NNRMLS #260008667 Report a problem | ||
| 7/7/2026 | Listed for sale | $539,000+132.3%$469/sqft |
Source: NNRMLS #260008667 Report a problem | ||
| 7/18/2014 | Sold | $232,000+5.5%$202/sqft |
Source: Public Record Report a problem | ||
| 4/9/2010 | Sold | $220,000-2.2%$191/sqft |
Source: Public Record Report a problem | ||
| 3/21/2010 | Listed for sale | $225,000+44.2%$196/sqft |
Source: Keller Williams Group One, Inc. #100003820 Report a problem | ||
| 1/28/2000 | Sold | $156,000+9.1%$136/sqft |
Source: Public Record Report a problem | ||
| 1/19/1995 | Sold | $143,000$124/sqft |
Source: Public Record Report a problem | ||
Public tax history
| Year | Property taxes | Tax assessment |
|---|---|---|
| 2026 | $2,281 +2.9% | $96,009 +2.2% |
| 2025 | $2,216 +3% | $93,962 +5% |
| 2024 | $2,152 +3% | $89,490 +0.8% |
| 2023 | $2,090 +3% | $88,740 +14.3% |
| 2022 | $2,030 +3.2% | $77,621 +19.1% |
| 2021 | $1,967 +3% | $65,197 -0.4% |
| 2020 | $1,911 -2.9% | $65,458 |
| 2019 | $1,967 +3% | $65,458 +19.2% |
| 2018 | $1,911 +8.8% | $54,937 +2% |
| 2017 | $1,756 | $53,877 -2.1% |
| 2016 | $1,756 | $55,016 -0.2% |
| 2015 | $1,756 +3.2% | $55,124 +8.4% |
| 2014 | $1,701 | $50,875 +13% |
| 2013 | $1,701 | $45,012 |
| 2012 | -- | $45,012 -0.6% |
| 2011 | -- | $45,294 -9.7% |
| 2010 | -- | $50,158 -7.9% |
| 2009 | -- | $54,474 -11.2% |
| 2008 | -- | $61,326 -22.4% |
| 2007 | -- | $79,038 +30.2% |
| 2006 | -- | $60,711 +7.8% |
| 2005 | -- | $56,297 +0.1% |
| 2004 | -- | $56,265 +15.2% |
| 2003 | -- | $48,846 +0.6% |
| 2002 | -- | $48,547 |
| 2001 | -- | $48,547 |
Find assessor info on the county website
Monthly payment
Est. payment
Payment breakdown
Explore the cost of this home by adjusting the details. Changes won't be saved.Climate risks
Neighborhood: Caughlin Ranch
Nearby schools
Schools provided by the listing agent
- Elementary: Caughlin Ranch
- Middle: Swope
- High: Reno
Source: NNRMLS. This data may not be complete. We recommend contacting the local school district to confirm school assignments for this home.
Similar homes
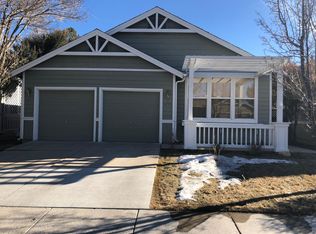
- $535,0003 bd2 ba1.2k sqft5120 Greystone Dr, Reno, NV 89523Active
 MLS ID #260010247, John Ruddy, Sierra Sotheby's International. NNRMLS
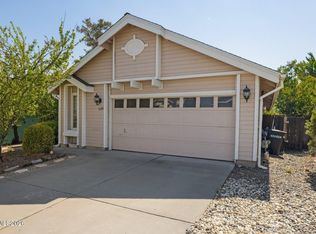
 - $469,0003 bd1 ba1.1k sqft1075 University Ter, Reno, NV 89503Active
 MLS ID #260011412, Adele Senft, RE/MAX Gold. NNRMLS
 - $519,0003 bd2 ba1.1k sqft1215 Colusa Dr, Reno, NV 89503Active
 MLS ID #260010250, Raymond Solorzano, RE/MAX Professionals-Reno. NNRMLS
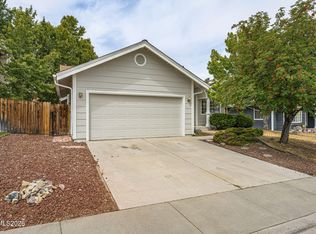
 - $543,0003 bd2 ba1.5k sqft3989 Regal Dr, Reno, NV 89503Active
 MLS ID #260010977, Alicia Gardner, Redfin. NNRMLS
 - $499,9993 bd3 ba1.4k sqft5787 Golden Eagle Dr, Reno, NV 89523ActiveMLS ID #260004632, Yolanda Pruitt, LPT Realty, LLC. NNRMLS
- $550,0003 bd3 ba1.4k sqft4325 Tuscany Cir, Reno, NV 89523ActiveMLS ID #260011686, Michael Gay, Dickson Realty - Caughlin. NNRMLS
- $529,9002 bd2 ba1.4k sqft9295 Hidden Park Dr, Reno, NV 89523ActiveMLS ID #260011717, Justin Rossi, Ferrari-Lund Real Estate Reno. NNRMLS
- $549,9003 bd2 ba1.1k sqft3860 Allen Glen Dr, Reno, NV 89503ActiveMLS ID #260007071, Charles Johns, Dickson Realty - Sparks. NNRMLS
- $470,0002 bd2 ba1.4k sqft9050 Double R Blvd APT 521, Reno, NV 89521ActiveMLS ID #260012169, Karen Cornell, Ferrari-Lund Real Estate Reno. NNRMLS
- $539,0002 bd2 ba1.2k sqft1020 Del Webb Pkwy W, Reno, NV 89523ActiveMLS ID #260010999, Terina Metoyer, RE/MAX Professionals-Reno. NNRMLS
- $589,0003 bd2 ba1.3k sqft1535 Springfield Park Dr, Reno, NV 89523ActiveMLS ID #260011896, Michael Zeno, RE/MAX Professionals-Reno. NNRMLS
- $575,0003 bd2 ba1.3k sqft1115 Crosswater Dr, Reno, NV 89523ActiveMLS ID #260011572, Amber Cerfoglio, Ferrari-Lund R.E. Sparks. NNRMLS
- $575,0003 bd3 ba1.5k sqft5840 Starcrest Ave, Reno, NV 89523ActiveMLS ID #260009378, Cynthia Stuart, Compass. NNRMLS
- $521,0004 bd3 ba1.6k sqft383 Orrcrest Dr, Reno, NV 89506ActiveMLS ID #260010229, Joya Machabee, RE/MAX Gold. NNRMLS
- $489,0003 bd2 ba1.5k sqft9830 Crystalline Dr, Reno, NV 89506ActiveMLS ID #260009048, Trinette Borgen, Coldwell Banker Select Mt Rose. NNRMLS
- $485,0003 bd2 ba1.6k sqft17855 Thunder Ridge Ct, Reno, NV 89508ActiveMLS ID #260011908, Zaira Villanueva, Dickson Realty - Caughlin. NNRMLS
- $600,0003 bd2 ba1.6k sqft850 Pennsylvania Dr, Reno, NV 89503ActiveMLS ID #260011695, Devin Scruggs, Dickson Realty - Caughlin. NNRMLS
- $475,5003 bd2 ba1.3k sqft10600 Aldebaran Dr, Reno, NV 89508ActiveMLS ID #260007430, Beatrice Lefanto, RE/MAX Gold. NNRMLS
- $555,0002 bd2 ba1.4k sqft1760 Trailcreek Way, Reno, NV 89523ActiveMLS ID #260011475, David Hughes, Dickson Realty - Caughlin. NNRMLS
- $499,9503 bd2 ba1.2k sqft2424 Cartwright Rd, Reno, NV 89521ActiveMLS ID #260010518, Jeff Biegler, Dickson Realty - Damonte Ranch. NNRMLS
