Skip main navigation
Sold for $800,000
  • $800,000

    4750 Bridle Path Ct, Dublin, OH 43017

    4beds
    3,842sqft
    Single Family Residence
    Built in 1989
    0.36 Acres Lot
    $800,000 Zestimate®
    $208/sqft
    $4,189 Estimated rent

    Home value

    $800,000

    $760,000 - $840,000

    $4,189/mo

    Zestimate® history
    Loading
    Loading...

    Owner options

    List your home for rent

    $4,189/mo

    Rent Zestimate®

    Find your next renter with Zillow Rental Manager. Plus, with online applications, you can quickly screen prospective tenants – for free.

    Learn more

    $4,189/mo

    Rent Zestimate®

    Refinance and save

    $4,322/mo

    Est. payment

    Refinancing to a lower rate could help reduce your monthly payments and save thousands over the life of the loan.

    See today's rates

    $4,322/mo

    Est. payment

    Explore your selling options

    Work with a Zillow partner agent

    Leverage their expertise and Zillow's premium Showcase listings to get your home seen by more buyers.

    Get started

    List with your own agent

    Get your home in front of millions of buyers by listing it on Zillow.

    Learn how to do it

    Sell it yourself

    Take full control of how buyers see your home on Zillow by listing For Sale by Owner (FSBO).

    List your home

    What's special

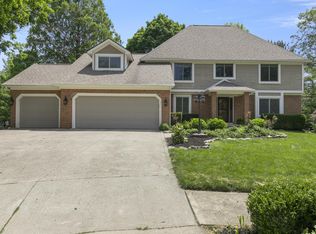
    Completely remodeled from top to bottom, this exceptional 2-story home is tucked away at the end of a quiet cul-de-sac in the highly desirable Llewellyn Farms community of Dublin. Walking distance to historic Dublin and situated on a beautifully landscaped 0.37-acre lot, this 4-bedroom, 2 full and 2 half bath home blends luxury finishes with thoughtful design. The welcoming entry opens to stunning red oak hardwood floors with a rich walnut stain, fresh paint throughout (including doors and trim), and updated hardware in every room. A private first-floor office and spacious powder room provide functionality, while the heart of the home is the spectacular chef's kitchen featuring an impressive near 13-foot quartz island, custom soft-close cabinetry by Forever Mark, gas range with vent hood, 24-inch dual-zone wine and beverage refrigerator, and a generous walk-in pantry. Designed for entertaining, the kitchen flows seamlessly into the bright, expansive family room with access to the covered patio and outdoor TV entertaining space. The backyard is private and ideal for recreation with a half basketball court and plenty of green space for play or relaxation. Upstairs, brand-new carpeting leads to the luxurious primary suite complete with a sitting area, dedicated mini-split HVAC system for enhanced comfort, spa-inspired ensuite bath with porcelain tile flooring, freestanding soaking tub, oversized walk-in shower, and a massive walk-in closet. Three additional spacious bedrooms offer generous closets, including a charming reading nook in the second bedroom. The finished lower level provides a large recreation or entertainment space along with a convenient half bath. This home is truly move-in-ready with countless upgrades and exceptional craftsmanship. Please see doc section for feature sheet and complete list of upgrades.

    Zillow last checked:

    Listing updated:

    Listed by:

    Allison L Close 614-726-9070,

    Cutler Real Estate,

    Katherine Kallmerten 513-403-8888,

    Cutler Real Estate

    Bought with:

    Darcie L Barton, 2012001893

    Keller Williams Capital Ptnrs

    Source: Columbus and Central Ohio Regional MLS ,MLS#: 226026546MLS Logo

    Facts & features

    Interior

    Bedrooms & bathrooms
    • Bedrooms: 4
    • Bathrooms: 4
    • Full bathrooms: 2
    • 1/2 bathrooms: 2
    Cooling
    • Central Air
    Appliances
    • Included: Dishwasher, Gas Range, Gas Water Heater, Microwave, Refrigerator
    Features
    • Flooring: Wood, Carpet, Ceramic/Porcelain
    • Windows: Insulated Windows
    • Basement: Crawl Space,Partial
    • Number of fireplaces: 1
    • Fireplace features: One, Gas Log
    • Common walls with other units/homes: No Common Walls
    Interior area
    • Total structure area: 3,254
    • Total interior livable area: 3,842 sqft

    Property

    Parking
    • Total spaces: 2
    • Parking features: Garage Door Opener, Attached
    • Garage spaces: 2
    Features
    • Levels: Two
    • Patio & porch: Patio
    Lot
    • Size: 0.36 Acres
    Details
    • Parcel number: 273004584
    • Other equipment: Irrigation Equipment

    Construction

    Type & style
    • Home type: SingleFamily
    • Architectural style: Traditional
    • Property subtype: Single Family Residence
    Materials
    • Foundation: Block
    Condition
    • New construction: No
    • Year built: 1989

    Utilities & green energy

    • Sewer: Public Sewer
    • Water: Public

    Community & HOA

    Community
    • Subdivision: LLEWELLYN FARMS
    HOA
    • Has HOA: No
    • Amenities included: Basketball Court, Bike/Walk Path, Park, Sidewalk
    Location
    • Region: Dublin

    Financial & listing details

    • Price per square foot: $208/sqft
    • Tax assessed value: $548,500
    • Annual tax amount: $12,147
    • Date on market: 7/17/2026

    Price history

    DateEventPrice
    8/25/2026Sold$800,000$208/sqft
    Source: Columbus and Central Ohio Regional MLS #226026546 Report a problem
    7/20/2026Pending sale$800,000$208/sqft
    Source: Cutler Real Estate #226026546 Report a problem
    7/20/2026Contingent$800,000$208/sqft
    Source: Columbus and Central Ohio Regional MLS #226026546 Report a problem
    7/17/2026Listed for sale$800,000+73.9%$208/sqft
    Source: Columbus and Central Ohio Regional MLS #226026546 Report a problem
    6/7/2019Sold$460,000-2.9%$120/sqft
    Source: Columbus and Central Ohio Regional MLS #219011807 Report a problem
    4/29/2019Pending sale$473,900$123/sqft
    Source: Coldwell Banker King Thompson - Arlington / Clintonville / Grandview Regional #219011807 Report a problem
    4/15/2019Price change$473,900+3%$123/sqft
    Source: Coldwell Banker King Thompson #219011807 Report a problem
    4/1/2019Listed for sale$460,000+55.9%$120/sqft
    Source: Owner Report a problem
    5/23/2000Sold$295,000$77/sqft
    Source: Public Record Report a problem

    Public tax history

    YearProperty taxesTax assessment
    2025$12,147 -2.6%$191,980
    2024$12,473 +3.3%$191,980 +1.9%
    2023$12,076 +15.5%$188,480 +26.3%
    2022$10,458 -0.2%$149,210
    2021$10,484 -0.8%$149,210
    2020$10,570 +8.3%$149,210 +22.5%
    2019$9,756 -0.4%$121,800
    2018$9,798 $121,800
    2017$9,798 -5.8%$121,800 -7%
    2016$10,400 -0.6%$130,970
    2015$10,467 $130,970
    2014$10,467 +115.9%$130,970 +10%
    2013$4,848 -44.5%$119,070
    2011$8,740 +3.9%$119,070 +1.3%
    2010$8,412 +20%$117,600
    2008$7,011 +2.7%$117,600
    2007$6,829 -0.5%--
    2006$6,861 +2.2%--
    2005$6,715 +23.2%--
    2004$5,453 +1.4%--
    2003$5,376 -0.4%--
    2002$5,400 -1.4%--
    2001$5,475 -0.8%--
    2000$5,519 --
    Find assessor info on the county website

    Neighborhood: 43017

    Nearby schools

    GreatSchools rating
    Get a cash offer in 3 minutes
    Find out how much your home could sell for in as little as 3 minutes with a no-obligation cash offer.
    Estimated market value
    $800,000
    Get a cash offer in 3 minutes
    Find out how much your home could sell for in as little as 3 minutes with a no-obligation cash offer.
    Estimated market value
    $800,000