Welcome to this exceptional home in Jurupa Valley, offering versatility, space, and thoughtful design throughout. The front yard features low-maintenance artificial turf, a gated courtyard, and convenient RV parking along the side of the home.
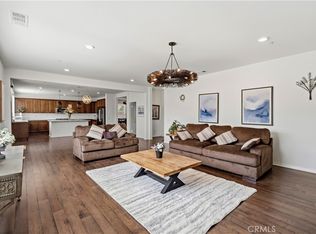
Inside, you’ll find plank flooring, crown molding, and an open, functional layout. The main floor includes a desirable bedroom and bathroom. A formal dining area flows into the spacious family room, highlighted by a cozy fireplace, ceiling fan, and plantation shutters. The open concept design leads seamlessly into the kitchen, which boasts granite countertops, a walk in pantry, and an oversized extended island, perfect for entertaining. Sliding glass doors provide easy access to the backyard.
Upstairs features an open railing stairway, a versatile loft with additional cabinetry, and two secondary bedrooms that share a full bathroom with dual sinks. The expansive primary suite offers a private retreat with a large walk-in shower, dual sinks, and a generous walk-in closet. An upstairs laundry room with cabinets and shelving adds everyday convenience.
This home also includes a separate Next-Gen suite with its own private entrance and courtyard. This self contained space features a living room, kitchenette, stackable washer and dryer hookups, a bedroom, bathroom, and walk in closet, ideal for multi-generational living or rental potential.
The backyard is designed for relaxation and enjoyment, featuring a covered patio with ceiling fans, artificial turf, fruit trees, and a built-in jacuzzi.
Additional highlights include a three car tandem garage, a leased solar system, and multiple private outdoor spaces. This home truly offers the perfect blend of comfort, flexibility, and modern living.
Under contract
Listed by: Fiv Realty Co. • Ruqian Cui • Contact: 951-394-0820
$999,888
4750 Brison Ct, Jurupa Valley, CA 91752
5beds
3,527sqft
Single Family Residence
Built in 2016
7,405 Square Feet Lot
$1,002,200 Zestimate®
$283/sqft
$-- HOA
What's special
- 34 days |
- 301 |
- 6 |
Likely to sell faster than
Zillow last checked:
Listing updated:
Listed by:
Ruqian Cui DRE #02110149 maggieqq76@gmail.com,
Fiv Realty Co.,
Nazar Kalayji DRE #01479494 951-394-0820,
Fiv Realty Co.
Source: CRMLS,MLS#: IG26132335 Originating MLS: California Regional MLS
Originating MLS: California Regional MLSFacts & features
Interior
Bedrooms & bathrooms
- Bedrooms: 5
- Bathrooms: 4
- Full bathrooms: 4
- Main level bathrooms: 2
- Main level bedrooms: 2
Rooms
- Room types: Bedroom, Entry/Foyer, Family Room, Kitchen, Laundry, Loft, Primary Bedroom, Other, Pantry, Dining Room
Primary bedroom
- Features: Primary Suite
Bedroom
- Features: Bedroom on Main Level
Bathroom
- Features: Dual Sinks
Kitchen
- Features: Granite Counters, Kitchen Island, Kitchen/Family Room Combo, Walk-In Pantry
Other
- Features: Walk-In Closet(s)
Pantry
- Features: Walk-In Pantry
Heating
- Central
Cooling
- Central Air
Appliances
- Included: Gas Water Heater
- Laundry: Gas Dryer Hookup, Inside, Laundry Room, Upper Level
Features
- Ceiling Fan(s), Separate/Formal Dining Room, Eat-in Kitchen, Bedroom on Main Level, Loft, Primary Suite, Walk-In Pantry, Walk-In Closet(s)
- Has fireplace: Yes
- Fireplace features: Family Room
- Common walls with other units/homes: No Common Walls
Interior area
- Total interior livable area: 3,527 sqft
Property
Parking
- Total spaces: 3
- Parking features: Direct Access, Driveway, Garage Faces Front, Garage, RV Gated, RV Access/Parking
- Attached garage spaces: 3
Features
- Levels: Two
- Stories: 2
- Entry location: 1
- Patio & porch: Covered, Patio
- Pool features: None
- Has spa: Yes
- Spa features: Private
- Has view: Yes
- View description: None
Lot
- Size: 7,405 Square Feet
- Features: Back Yard, Front Yard
Details
- Parcel number: 160392032
- Special conditions: Standard
Construction
Type & style
- Home type: SingleFamily
- Property subtype: Single Family Residence
Materials
- Roof: Tile
Condition
- New construction: No
- Year built: 2016
Utilities & green energy
- Electric: 220 Volts For Spa
- Sewer: Public Sewer
- Water: Public
- Utilities for property: Electricity Available, Natural Gas Available, Phone Available, Sewer Available, Water Available
Community & HOA
Community
- Features: Park
- Security: Smoke Detector(s)
Location
- Region: Jurupa Valley
Financial & listing details
- Price per square foot: $283/sqft
- Tax assessed value: $968,999
- Annual tax amount: $16,240
- Date on market: 6/18/2026
- Cumulative days on market: 34 days
- Listing terms: Cash,Conventional,FHA,VA Loan
Estimated market value
$1,002,200
$952,000 - $1.05M
$4,662/mo
Price history
| Date | Event | Price |
|---|---|---|
| 6/25/2026 | Contingent | $999,888$283/sqft |
Source:  CRMLS #IG26132335 Report a problem CRMLS #IG26132335 Report a problem | ||
| 6/18/2026 | Listed for sale | $999,888+5.3%$283/sqft |
Source: CRMLS #IG26132335 Report a problem | ||
| 5/24/2024 | Sold | $950,000+6.7%$269/sqft |
Source: CRMLS #224001307 Report a problem | ||
| 4/14/2024 | Pending sale | $890,000$252/sqft |
Source: CSMAOR #224001307 Report a problem | ||
| 4/13/2024 | Listing removed | $890,000$252/sqft |
Source: CSMAOR #224001307 Report a problem | ||
| 4/10/2024 | Listed for sale | $890,000+38%$252/sqft |
Source: CSMAOR #224001307 Report a problem | ||
| 11/26/2019 | Sold | $645,000-0.8%$183/sqft |
Source:  CRMLS #IG19240365 Report a problem CRMLS #IG19240365 Report a problem | ||
| 10/28/2019 | Pending sale | $649,900$184/sqft |
Source: Re/Max Real Pros #IG19240365 Report a problem | ||
| 10/12/2019 | Price change | $649,900-1.5%$184/sqft |
Source: Re/Max Real Pros #IG19240365 Report a problem | ||
| 10/4/2019 | Price change | $659,800-0.5%$187/sqft |
Source: ACTIVE REALTY #IV19204060 Report a problem | ||
| 9/19/2019 | Price change | $662,870-0.5%$188/sqft |
Source: ACTIVE REALTY #IV19204060 Report a problem | ||
| 9/14/2019 | Price change | $665,870-0.1%$189/sqft |
Source: ACTIVE REALTY #IV19204060 Report a problem | ||
| 9/11/2019 | Price change | $666,800-0.2%$189/sqft |
Source: ACTIVE REALTY #IV19204060 Report a problem | ||
| 9/6/2019 | Listed for sale | $667,900+27.5%$189/sqft |
Source: ACTIVE REALTY #IV19204060 Report a problem | ||
| 11/23/2016 | Sold | $524,000$149/sqft |
Source: Public Record Report a problem | ||
Public tax history
| Year | Property taxes | Tax assessment |
|---|---|---|
| 2025 | $16,240 +27% | $968,999 +40.1% |
| 2024 | $12,787 +1.3% | $691,566 +2% |
| 2023 | $12,625 +2% | $678,007 +2% |
| 2022 | $12,377 +1.5% | $664,714 +2% |
| 2021 | $12,199 +1.8% | $651,682 +1% |
| 2020 | $11,982 | $645,000 +17.3% |
| 2019 | -- | $549,861 +2% |
| 2018 | $10,059 +2% | $539,080 +2.9% |
| 2017 | $9,866 | $524,000 +258.4% |
| 2016 | $9,866 | $146,220 |
Find assessor info on the county website
Monthly payment
Est. payment
Payment breakdown
Explore the cost of this home by adjusting the details. Changes won't be saved.Climate risks
Neighborhood: Mira Loma
Nearby schools
GreatSchools rating
- 4/10Del Sol AcademyGrades: K-8Distance: 0.4 mi
- 5/10Jurupa Valley High SchoolGrades: 9-12Distance: 2.2 mi
- $791,8001 bd1 ba3.1k sqft4762 Brison Ct, Jurupa Valley, CA 91752Off Market
- $1,061,4005 bd4 ba3.7k sqft4769 Marrieta St, Jurupa Valley, CA 91752Off Market
- $972,4005 bd4 ba3.5k sqft4738 Brison Ct, Jurupa Valley, CA 91752Off Market
- $861,4005 bd3 ba3.1k sqft4757 Marrieta St, Jurupa Valley, CA 91752Off Market
- $1,056,9005 bd3 ba3.7k sqft4745 Marrieta St, Jurupa Valley, CA 91752Off Market
- $964,5005 bd4 ba3.5k sqft4781 Marrieta St, Mira Loma, CA 91752Off Market
- $964,1005 bd3 ba3.7k sqft4774 Brison Ct, Mira Loma, CA 91752Off Market
- $961,8004 bd3 ba3.5k sqft4774 Brison, Mira Loma, CA 91752Off Market
A local agent can set up tours, give advice and negotiate with sellers.
Similar homes
- $1,100,0005 bd3 ba3.3k sqft6882 Keyway Ct, Jurupa Valley, CA 91752For Sale
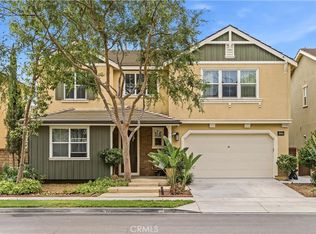
 MLS ID #WS26054447, LIHONG YU, Wetrust Realty. CRMLS
 - $999,0005 bd4 ba3.6k sqft3380 E Pine Ridge Loop, Ontario, CA 91761For Sale
 MLS ID #TR26091236, Chengcheng Lu, WeTrust Realty. CRMLS
 - $925,0005 bd5 ba3.3k sqft3441 E Rutherford Dr, Ontario, CA 91761For Sale
 MLS ID #IG26148176, Keniece Perscell, LPT Realty, Inc. CRMLS
 - $999,0004 bd3 ba3.5k sqft519 Cedarbrook Ln, Corona, CA 92879For Sale
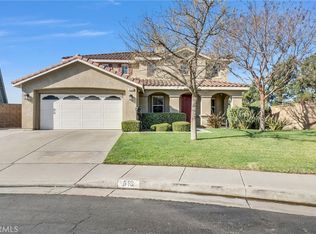 MLS ID #TR26130499, Amie Chen, ReMax 2000 Realty. CRMLS
 - $899,0005 bd3 ba2.9k sqft3258 E Denali Dr, Ontario, CA 91762For SaleMLS ID #WS26128547, LIAN LIU, Real Brokerage Technologies. CRMLS
- $959,9004 bd3 ba3.1k sqft7050 Larkspur Ave, Corona, CA 92880For SaleMLS ID #CV26135145, Nikita McWells, Coldwell Banker Envision. CRMLS
- $1,025,0004 bd3 ba3.2k sqft7101 Lemon Grass Ave, Corona, CA 92880For SaleMLS ID #IG26109263, MARK NAZZAL, KELLER WILLIAMS REALTY. CRMLS
- $998,0005 bd4 ba3.9k sqft11499 Bridgeway Dr, Riverside, CA 92505For SaleMLS ID #IG26127877, Whenrica McAfee, Excellence RE Real Estate. CRMLS
- $1,098,8004 bd4 ba3.2k sqft13268 Eaglebluff Ln, Corona, CA 92880For SaleMLS ID #IG26134300, Chuanbin Xue, Realty ONE Group West. CRMLS
- $930,0005 bd4 ba3.2k sqft8075 Holland Park St, Chino, CA 91708For SaleMLS ID #PW26125927, Chelsea Cooper, Circa Properties, Inc.. CRMLS
- $860,0005 bd3 ba2.7k sqft4335 S Amherst Ave, Ontario, CA 91761For SaleMLS ID #AR26121176, Shirley Tang, 888 Realty. CRMLS
- $899,0005 bd3 ba2.6k sqft3367 Centurion Pl, Ontario, CA 91761For SaleMLS ID #WS26094094, Kimberly Tsui, Kimberly Paige Tsui, Broker. CRMLS
- $845,0004 bd3 ba2.5k sqft4048 E Groveland Dr, Ontario, CA 91761For SaleMLS ID #SR26118081, Rodrigo Suerte Felipe, eXp Realty of California Inc. CRMLS
- $910,0005 bd3 ba2.8k sqft2832 E Howlett Ln, Ontario, CA 91762For SaleMLS ID #OC26062120, Peter Wang, Reali Estates Inc. CRMLS
- $825,0004 bd3 ba2.3k sqft12846 Luna St, Eastvale, CA 92880For SaleMLS ID #IG26143471, Peter Abdelmesseh, Fiv Realty Co.. CRMLS
- $846,0005 bd4 ba2.8k sqft3142 S Newton Ave, Ontario, CA 91761For SaleMLS ID #IV26146481, WENJING HOU, PPR Realty. CRMLS
- $900,0004 bd3 ba2.3k sqft10980 Norwood Ave, Riverside, CA 92505For SaleMLS ID #IG26145412, Bob Jacques, Keller Williams Realty Riv. CRMLS
- $1,200,0005 bd5 ba3.8k sqft2883 Wolfson Cir, Corona, CA 92879For SaleMLS ID #OC26116481, Kevin Markarian, Marker Real Estate Inc. CRMLS
- $949,9004 bd3 ba2.4k sqft1750 Greenview Ave, Corona, CA 92878For SaleMLS ID #IG26148961, Landon Ray, Active Realty. CRMLS
- $1,020,0004 bd3 ba3k sqft1721 Arthur Loop W, Upland, CA 91784For SaleMLS ID #CV26121568, Paul Villarreal, First Team Real Estate. CRMLS
Local buyer's agents are ready to help
