Welcome to this beautifully maintained 3-bedroom, 3-bathroom home with a dedicated office, offering nearly 2,400 square feet of thoughtfully designed living space on a fully fenced quarter-acre corner lot in desirable Sanford. Built in 2004, this spacious residence combines comfort, functionality, and exceptional outdoor living. Inside, you'll find an open and inviting floor plan with generous living areas, abundant natural light, and a private office perfect for remote work, hobbies, or a flex space to suit your lifestyle. Three full bathrooms provide convenience and privacy for family members and guests alike. Step outside to your own backyard retreat featuring a sparkling pool with a stunning stone waterfall feature, a relaxing hot tub, and a screened enclosure that creates the perfect setting for entertaining or unwinding year-round. The freshly repainted pool deck (2026) enhances the outdoor space, while the fully fenced yard offers privacy and plenty of room to enjoy. Major updates provide peace of mind for years to come, including a new roof and screen enclosure (2019), water heater (2020), and a premium HVAC system installed in 2024. The oversized 3-car garage offers ample space for vehicles, storage, and recreational equipment. Ideally situated on a corner lot with easy access to shopping, dining, parks, major roadways, and all that Sanford has to offer, this move-in-ready home presents an exceptional opportunity to enjoy Florida living at its finest. Schedule your private showing today and experience everything this remarkable property has to offer.
Sold for $597,000
$597,000
4750 CAINS WREN TRAIL, SANFORD, FL 32771
3beds
2,376sqft
Single Family Residence
Built in 2003
10,551 Square Feet Lot
$596,900 Zestimate®
$251/sqft
$3,515 Estimated rent
Home value
$596,900
$549,000 - $645,000
$3,515/mo
Zestimate® history
Owner options
List your home for rent
$3,515/mo
Rent Zestimate®
Find your next renter with Zillow Rental Manager. Plus, with online applications, you can quickly screen prospective tenants – for free.
$3,515/mo
Rent Zestimate®
Refinance and save
$4,052/mo
Est. payment
Refinancing to a lower rate could help reduce your monthly payments and save thousands over the life of the loan.
$4,052/mo
Est. payment
Explore your selling options
Work with a Zillow partner agent
Leverage their expertise and Zillow's premium Showcase listings to get your home seen by more buyers.
Get startedList with your own agent
Get your home in front of millions of buyers by listing it on Zillow.
Learn how to do itSell it yourself
Take full control of how buyers see your home on Zillow by listing For Sale by Owner (FSBO).
List your homeWhat's special
Dedicated officeAbundant natural lightSpacious residenceRelaxing hot tubStunning stone waterfall feature
Zillow last checked:
Listing updated:
Listed by:
Sara Hayes 407-221-1772,
THE KEY REALTY GROUP 407-221-1772
Bought with:
Gary Berkson, 348697
RE/MAX CENTRAL REALTY
Source: Stellar MLS,MLS#: O6417314 Originating MLS: Orlando Regional
Originating MLS: Orlando Regional
Facts & features
Interior
Bedrooms & bathrooms
- Bedrooms: 3
- Bathrooms: 3
- Full bathrooms: 3
Rooms
- Room types: Attic, Family Room, Dining Room, Living Room, Utility Room
Primary bedroom
- Features: Ceiling Fan(s), En Suite Bathroom, Walk-In Closet(s)
- Level: First
Bedroom 2
- Features: Built-in Closet
- Level: First
- Area: 144 Square Feet
- Dimensions: 12x12
Bedroom 3
- Features: Built-in Closet
- Level: First
- Area: 144 Square Feet
- Dimensions: 12x12
Primary bathroom
- Features: Dual Sinks, Split Vanities, Tub with Separate Shower Stall, Water Closet/Priv Toilet
- Level: First
Dining room
- Level: First
Kitchen
- Features: Breakfast Bar, Pantry
- Level: First
Living room
- Features: Ceiling Fan(s)
- Level: First
Office
- Features: Built-In Shelving, No Closet
- Level: First
- Area: 143 Square Feet
- Dimensions: 13x11
Heating
- Central, Heat Pump
Cooling
- Central Air
Appliances
- Included: Dishwasher, Disposal, Microwave, Range, Refrigerator
- Laundry: Corridor Access, Inside, Laundry Room
Features
- Ceiling Fan(s), Crown Molding, Eating Space In Kitchen, Open Floorplan, Primary Bedroom Main Floor, Split Bedroom, Walk-In Closet(s)
- Flooring: Ceramic Tile, Luxury Vinyl
- Has fireplace: No
Interior area
- Total structure area: 3,354
- Total interior livable area: 2,376 sqft
Property
Parking
- Total spaces: 3
- Parking features: Driveway, Garage Door Opener, Off Street, Split Garage
- Attached garage spaces: 3
- Has uncovered spaces: Yes
Features
- Levels: One
- Stories: 1
- Exterior features: Irrigation System
- Has private pool: Yes
- Pool features: Gunite, Heated, In Ground, Screen Enclosure
- Has spa: Yes
- Spa features: Heated, In Ground
- Fencing: Fenced
Lot
- Size: 10,551 Square Feet
- Features: Corner Lot, Sidewalk
Details
- Parcel number: 1319295DT00000670
- Zoning: PUD
- Special conditions: None
Construction
Type & style
- Home type: SingleFamily
- Property subtype: Single Family Residence
Materials
- Block, Stucco
- Foundation: Slab
- Roof: Shingle
Condition
- New construction: No
- Year built: 2003
Utilities & green energy
- Sewer: Public Sewer
- Water: Public
- Utilities for property: BB/HS Internet Available, Electricity Connected, Public, Sewer Connected, Street Lights, Underground Utilities, Water Connected
Community & HOA
Community
- Features: Gated Community - No Guard, Sidewalks
- Pet fee: $0 monthly
- Subdivision: PRESERVE AT ASTOR FARMS
HOA
- Has HOA: Yes
- Services included: Manager
- HOA fee: $108 monthly
- HOA name: Laura Faulk
Location
- Region: Sanford
Financial & listing details
- Price per square foot: $251/sqft
- Tax assessed value: $465,644
- Annual tax amount: $4,125
- Date on market: 6/16/2026
- Cumulative days on market: 6 days
- Listing terms: Cash,Conventional,FHA
- Ownership: Fee Simple
- Total actual rent: 0
- Electric utility on property: Yes
- Road surface type: Paved, Asphalt
Price history
| Date | Event | Price |
|---|---|---|
| 7/29/2026 | Sold | $597,000-2.1%$251/sqft |
Source:  Stellar MLS #O6417314 Report a problem Stellar MLS #O6417314 Report a problem | ||
| 7/8/2026 | Contingent | $609,900$257/sqft |
Source: Stellar MLS #O6417314 Report a problem | ||
| 6/23/2026 | Pending sale | $609,900$257/sqft |
Source: Stellar MLS #O6417314 Report a problem | ||
| 6/16/2026 | Listed for sale | $609,900+60.9%$257/sqft |
Source: Stellar MLS #O6417314 Report a problem | ||
| 10/5/2018 | Sold | $379,000-2.6%$160/sqft |
Source: Public Record Report a problem | ||
| 8/3/2018 | Listed for sale | $389,000$164/sqft |
Source: ORLANDO LUXURY HOMES INC #O5725202 Report a problem | ||
Public tax history
| Year | Property taxes | Tax assessment |
|---|---|---|
| 2025 | $4,380 +14.7% | $338,759 +2.9% |
| 2024 | $3,820 +2.6% | $329,212 +3% |
| 2023 | $3,723 +2.6% | $319,623 +3% |
| 2022 | $3,627 -5.8% | $310,314 +3% |
| 2021 | $3,852 +0.8% | $301,276 +1.4% |
| 2020 | $3,822 +1% | $297,116 +2.3% |
| 2019 | $3,785 | $290,436 +24% |
| 2018 | $3,785 +25.3% | $234,172 +2.1% |
| 2017 | $3,020 +0.6% | $229,356 +1.4% |
| 2016 | $3,001 -1.8% | $226,211 +1.4% |
| 2015 | $3,057 | $223,077 +0.8% |
| 2014 | $3,057 +5.5% | $221,307 +1.5% |
| 2013 | $2,898 +6.7% | $218,036 +1.7% |
| 2012 | $2,716 +2.5% | $214,391 +3% |
| 2011 | $2,650 -8.9% | $208,147 -6.6% |
| 2010 | $2,910 -19.4% | $222,884 -17.1% |
| 2009 | $3,610 -2.5% | $268,713 -5.2% |
| 2008 | $3,702 +0.2% | $283,314 +3% |
| 2007 | $3,693 -5.8% | $275,062 +2.5% |
| 2006 | $3,922 +12.4% | $268,353 +12.8% |
| 2005 | $3,489 -3.8% | $237,897 +10.8% |
| 2004 | $3,628 +323.2% | $214,643 +329.3% |
| 2003 | $857 +73.1% | $50,000 +76% |
| 2002 | $495 | $28,410 |
Find assessor info on the county website
Neighborhood: 32771
Nearby homes
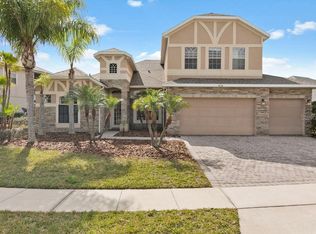
- $626,3005 bd4 ba2.8k sqft4758 Cains Wren Trl, Sanford, FL 32771Off Market
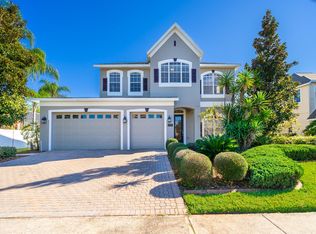
- $610,4004 bd3 ba3.2k sqft1727 Astor Farms Pl, Sanford, FL 32771Off Market
- $721,5004 bd4 ba3.4k sqft1734 Astor Farms Pl, Sanford, FL 32771Off Market

- $640,4005 bd4 ba3k sqft4766 Cains Wren Trl, Sanford, FL 32771Off Market

- $715,0004 bd4 ba3.1k sqft1730 Astor Farms Pl, Sanford, FL 32771Sold
- $655,0005 bd4 ba3.4k sqft4747 Cains Wren Trl, Sanford, FL 32771Sold
- $685,5004 bd4 ba3.3k sqft4751 Cains Wren Trl, Sanford, FL 32771Off Market
- $618,8004 bd4 ba3.2k sqft1723 Astor Farms Pl, Sanford, FL 32771Off Market
Nearby schools
GreatSchools rating
- 9/10Wilson Elementary SchoolGrades: PK-5Distance: 2.1 mi
- 9/10Sanford Middle SchoolGrades: 6-8Distance: 5.9 mi
- 5/10Seminole High SchoolGrades: 9-12Distance: 6 mi
Schools provided by the listing agent
- Elementary: Wilson Elementary School
- Middle: Sanford Middle
- High: Seminole High
Source: Stellar MLS. This data may not be complete. We recommend contacting the local school district to confirm school assignments for this home.
Get a cash offer in 3 minutes
Find out how much your home could sell for in as little as 3 minutes with a no-obligation cash offer.
Estimated market value
$596,900
Get a cash offer in 3 minutes
Find out how much your home could sell for in as little as 3 minutes with a no-obligation cash offer.
Estimated market value
$596,900
- Florida
- Seminole County
- Sanford
- 32771
- 4750 CAINS WREN TRAIL
Nearby cities
Nearby zip codes
Other Sanford Topics
