*Please submit all offers by Wednesday, June 11th at 5:00pm* Welcome to this 2 bedroom / 1.5 bath adorable home with character and charm. The home has been well maintained and is situated on 1.5+ acre lot, perfect for privacy, gardening or entertaining. Features include roof ~5yrs, windows ~10yrs, new flooring, fresh paint, gas log fireplace, natural lighting, cozy family room, separate dining room and more. You'll find additional finished space complete with built-ins in the basement, which is great for playroom, office, crafts and more! Make sure to see this home and the gorgeous backyard with the hydrangeas in full bloom; aptly named *Hydrangea Lane*. Appliances to convey. See Agent Remarks
Sold for $230,000
$230,000
4750 Carlton Dr, Winston Salem, NC 27105
2beds
1,232sqft
Stick/Site Built, Residential, Single Family Residence
Built in 1957
1.57 Acres Lot
$234,900 Zestimate®
$--/sqft
$1,388 Estimated rent
Home value
$234,900
$218,000 - $251,000
$1,388/mo
Zestimate® history
Owner options
List your home for rent
$1,388/mo
Rent Zestimate®
Find your next renter with Zillow Rental Manager. Plus, with online applications, you can quickly screen prospective tenants – for free.
$1,388/mo
Rent Zestimate®
Refinance and save
$1,469/mo
Est. payment
Refinancing to a lower rate could help reduce your monthly payments and save thousands over the life of the loan.
$1,469/mo
Est. payment
Explore your selling options
Work with a Zillow partner agent
Leverage their expertise and Zillow's premium Showcase listings to get your home seen by more buyers.
Get startedList with your own agent
Get your home in front of millions of buyers by listing it on Zillow.
Learn how to do itSell it yourself
Take full control of how buyers see your home on Zillow by listing For Sale by Owner (FSBO).
List your homeWhat's special
Gas log fireplaceNatural lightingFresh paintHydrangeas in full bloomCozy family roomGorgeous backyardNew flooring
Zillow last checked:
Listing updated:
Listed by:
LeAnn Tinnin 336-416-1181,
Coldwell Banker Advantage,
Savannah Taylor 336-703-8672,
Coldwell Banker Advantage
Bought with:
Wendy Taylor, 123404
Keller Williams Realty Elite
Source: Triad MLS,MLS#: 1183243
Facts & features
Interior
Bedrooms & bathrooms
- Bedrooms: 2
- Bathrooms: 2
- Full bathrooms: 1
- 1/2 bathrooms: 1
- Main level bathrooms: 2
Primary bedroom
- Level: Main
- Dimensions: 14 x 11.58
Bedroom 2
- Level: Main
- Dimensions: 10.17 x 12
Dining room
- Level: Main
- Dimensions: 12 x 11.58
Kitchen
- Level: Main
- Dimensions: 12 x 11.58
Living room
- Level: Main
- Dimensions: 20.67 x 12
Other
- Level: Main
- Dimensions: 11.25 x 7.5
Other
- Level: Basement
- Dimensions: 17 x 11.58
Heating
- Forced Air, Oil
Cooling
- Central Air
Appliances
- Included: Free-Standing Range, Electric Water Heater
- Laundry: Dryer Connection, In Basement, Washer Hookup
Features
- Ceiling Fan(s), Dead Bolt(s)
- Flooring: Tile, Vinyl
- Basement: Partially Finished, Basement
- Number of fireplaces: 1
- Fireplace features: Den
Interior area
- Total structure area: 2,004
- Total interior livable area: 1,232 sqft
- Finished area above ground: 1,002
- Finished area below ground: 230
Property
Parking
- Total spaces: 3
- Parking features: Carport, Driveway, Basement, Detached Carport
- Attached garage spaces: 3
- Has carport: Yes
- Has uncovered spaces: Yes
Features
- Levels: One
- Stories: 1
- Patio & porch: Porch
- Exterior features: Garden
- Pool features: None
Lot
- Size: 1.57 Acres
Details
- Additional structures: Storage
- Parcel number: 6848026763
- Zoning: RS9
- Special conditions: Owner Sale
Construction
Type & style
- Home type: SingleFamily
- Property subtype: Stick/Site Built, Residential, Single Family Residence
Materials
- Brick, Vinyl Siding
Condition
- Year built: 1957
Utilities & green energy
- Sewer: Septic Tank
- Water: Public
Community & HOA
Community
- Security: Smoke Detector(s)
- Subdivision: Ferrell Heights
HOA
- Has HOA: No
Location
- Region: Winston Salem
Financial & listing details
- Tax assessed value: $68,400
- Annual tax amount: $963
- Date on market: 6/6/2025
- Cumulative days on market: 7 days
- Listing agreement: Exclusive Right To Sell
- Listing terms: Cash,Conventional
Price history
| Date | Event | Price |
|---|---|---|
| 7/17/2025 | Sold | $230,000+4.5% |
Source:  Triad MLS #1183243 Report a problem Triad MLS #1183243 Report a problem | ||
| 6/13/2025 | Pending sale | $220,000 |
Source: Triad MLS #1183243 Report a problem | ||
| 6/6/2025 | Listed for sale | $220,000 |
Source: Triad MLS #1183243 Report a problem | ||
Public tax history
| Year | Property taxes | Tax assessment |
|---|---|---|
| 2025 | $1,531 +78.9% | $138,900 +127.7% |
| 2024 | $856 +4.8% | $61,000 |
| 2023 | $817 +1.9% | $61,000 |
| 2022 | $801 +1.8% | $61,000 |
| 2021 | $787 -4.1% | $61,000 +2.7% |
| 2020 | $820 -0.7% | $59,400 |
| 2019 | $826 +5.3% | $59,400 |
| 2018 | $785 | $59,400 -5.3% |
| 2016 | $785 -3.6% | $62,750 |
| 2015 | $814 +3.1% | $62,750 |
| 2014 | $789 | $62,750 |
| 2013 | -- | $62,750 -19.4% |
| 2012 | -- | $77,815 |
| 2011 | -- | $77,815 |
| 2010 | -- | $77,815 |
| 2009 | -- | $77,815 |
Find assessor info on the county website
Neighborhood: 27105
Nearby homes
- $4,4002 bd-- ba1k sqftCarlton Dr, Winston salem, NC 27105Off Market
- $4,000-- bd-- ba-- sqftCarlton Dr, Winston salem, NC 27105Sold
- $9,2003 bd-- ba1.2k sqftCarlton Dr, Winston salem, NC 27105Off Market
- $167,2002 bd1 ba1.2k sqft4742 Carlton Dr, Winston Salem, NC 27105Off Market
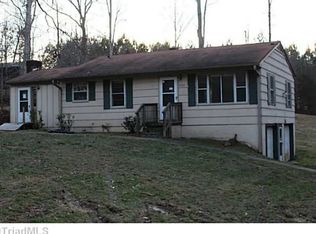
- $161,5003 bd1 ba1.2k sqft4508 Dewitt Dr, Winston Salem, NC 27105Off Market
- $207,0003 bd1 ba1.4k sqft4758 Carlton Dr, Winston Salem, NC 27105Off Market
- $156,0003 bd1 ba1.2k sqft4742 NE Carlton Dr, Winston Salem, NC 27105Off Market
- $183,2003 bd1 ba1.1k sqft4761 Carlton Dr, Winston Salem, NC 27105Off Market
Nearby schools
GreatSchools rating
- 2/10Ibraham ElementaryGrades: PK-5Distance: 1.2 mi
- 1/10Mineral Springs MiddleGrades: 6-8Distance: 1.4 mi
- 3/10Carver HighGrades: 9-12Distance: 2.5 mi
Get a cash offer in 3 minutes
Find out how much your home could sell for in as little as 3 minutes with a no-obligation cash offer.
Estimated market value
$234,900
Get a cash offer in 3 minutes
Find out how much your home could sell for in as little as 3 minutes with a no-obligation cash offer.
Estimated market value
$234,900
- North Carolina
- Forsyth County
- Winston-Salem
- 27105
- 4750 Carlton Dr
Nearby cities
Nearby neighborhoods
Nearby zip codes
Other Winston-Salem Topics
