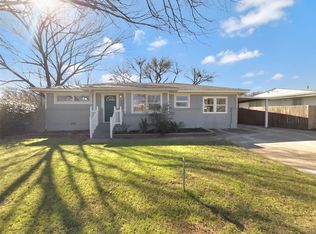
Welcome to this completely renovated gem, perfectly situated on a beautifully manicured corner lot under a canopy of gorgeous mature trees and stone pathway. The exterior is just as impressive as the interior, featuring lush fresh landscaping, an expansive concrete patio for entertaining, and a garage with two new doors and motors. Step through the modern glass-panel entry door into a bright, open floor plan loaded with premium finishes, including wood-finish LVP flooring, fresh paint, crisp trim, and contemporary lighting throughout.
The gourmet kitchen is a true showstopper, boasting light gray shaker cabinets, elegant brass hardware, crisp quartz counters, a dark subway tile backsplash, and a new stainless steel gas range. The gorgeous designer bathrooms continue the high-end feel with matte black fixtures, vertically stacked subway tile, and backlit vanity mirrors.
Buy with total peace of mind knowing this home features a newer roof, newer HVAC, an updated electrical panel, energy-efficient windows, and a foundation warranty. Perfectly located just a short walk to South Hills Elementary and a quick drive to TCU, local shopping, and dining, with easy access to McCart Ave and I-20 making your commute a breeze. This move-in-ready home truly has it all!
Sold
Price Unknown
4750 Cockrell Ave, Fort Worth, TX 76133
3beds
1,543sqft
Single Family Residence
Built in 1955
8,755 Square Feet Lot
$298,500 Zestimate®
$--/sqft
$2,230 Estimated rent
Home value
$298,500
$278,000 - $319,000
$2,230/mo
Zestimate® history
Owner options
List your home for rent
$2,230/mo
Rent Zestimate®
Find your next renter with Zillow Rental Manager. Plus, with online applications, you can quickly screen prospective tenants – for free.
$2,230/mo
Rent Zestimate®
Refinance and save
Refinancing to a lower rate could help reduce your monthly payments and save thousands over the life of the loan.
Explore your selling options
Work with a Zillow partner agent
Leverage their expertise and Zillow's premium Showcase listings to get your home seen by more buyers.
Get startedList with your own agent
Get your home in front of millions of buyers by listing it on Zillow.
Learn how to do itSell it yourself
Take full control of how buyers see your home on Zillow by listing For Sale by Owner (FSBO).
List your homeWhat's special
Contemporary lighting throughoutElegant brass hardwarePremium finishesFresh paintBright open floor planWood-finish lvp flooringCrisp quartz counters
Zillow last checked:
Listing updated:
Listed by:
Kim Fernandez 0759995 682-209-3458,
Real Broker, LLC 855-450-0442
Bought with:
Krystal Ollarzabal, 0838846
Real Broker, LLC
Source: NTREIS,MLS#: 21312340
Facts & features
Interior
Bedrooms & bathrooms
- Bedrooms: 3
- Bathrooms: 2
- Full bathrooms: 2
Primary bedroom
- Features: Ceiling Fan(s), Walk-In Closet(s)
- Level: First
- Dimensions: 13 x 15
Bedroom
- Features: Cedar Closet(s), Ceiling Fan(s)
- Level: First
- Dimensions: 12 x 12
Bedroom
- Features: Cedar Closet(s), Ceiling Fan(s)
- Level: First
- Dimensions: 11 x 12
Breakfast room nook
- Features: Breakfast Bar
- Level: First
- Dimensions: 10 x 11
Kitchen
- Features: Built-in Features, Eat-in Kitchen
- Level: First
- Dimensions: 10 x 11
Living room
- Level: First
- Dimensions: 17 x 14
Heating
- Central
Cooling
- Central Air, Ceiling Fan(s)
Appliances
- Included: Dishwasher, Gas Cooktop
- Laundry: Laundry in Utility Room
Features
- Built-in Features, Cedar Closet(s), Decorative/Designer Lighting Fixtures, Kitchen Island, Open Floorplan, Walk-In Closet(s)
- Has basement: No
- Has fireplace: No
Interior area
- Total interior livable area: 1,543 sqft
Property
Parking
- Total spaces: 2
- Parking features: Additional Parking, Direct Access, Driveway, Garage, Oversized, On Street
- Attached garage spaces: 2
Features
- Levels: One
- Stories: 1
- Exterior features: Dock, Private Yard
- Pool features: None
Lot
- Size: 8,755 Square Feet
- Features: Corner Lot, Landscaped, Many Trees
Details
- Parcel number: 03548104
Construction
Type & style
- Home type: SingleFamily
- Architectural style: Detached
- Property subtype: Single Family Residence
- Attached to another structure: Yes
Condition
- Year built: 1955
Utilities & green energy
- Sewer: Public Sewer
- Water: Public
- Utilities for property: Sewer Available, Water Available
Community & HOA
Community
- Subdivision: Wilshire Add
HOA
- Has HOA: No
Location
- Region: Fort Worth
Financial & listing details
- Tax assessed value: $233,743
- Annual tax amount: $4,945
- Date on market: 6/26/2026
- Cumulative days on market: 5 days
Price history
| Date | Event | Price |
|---|---|---|
| 7/27/2026 | Sold | -- |
Source: NTREIS #21312340 Report a problem | ||
| 7/13/2026 | Pending sale | $299,000$194/sqft |
Source: NTREIS #21312340 Report a problem | ||
| 7/1/2026 | Contingent | $299,000$194/sqft |
Source: NTREIS #21312340 Report a problem | ||
| 6/26/2026 | Listed for sale | $299,000$194/sqft |
Source: NTREIS #21312340 Report a problem | ||
| 3/2/2026 | Sold | -- |
Source: Agent Provided Report a problem | ||
Public tax history
| Year | Property taxes | Tax assessment |
|---|---|---|
| 2025 | $751 +1.7% | $233,743 |
| 2024 | $739 -52.9% | $233,743 -0.8% |
| 2023 | $1,570 -2.6% | $235,517 +23.1% |
| 2022 | $1,612 +2.3% | $191,383 +12.6% |
| 2021 | $1,575 +2.3% | $169,917 +6.6% |
| 2020 | $1,539 +2.1% | $159,358 +9.8% |
| 2019 | $1,507 +2.4% | $145,185 +25.2% |
| 2018 | $1,472 +1.8% | $115,930 -7.2% |
| 2017 | $1,446 -34.8% | $124,863 +11.3% |
| 2016 | $2,216 +4.3% | $112,149 +28.8% |
| 2015 | $2,125 | $87,100 |
| 2014 | $2,125 | $87,100 -2.4% |
| 2013 | -- | $89,200 -0.2% |
| 2012 | -- | $89,400 |
| 2011 | -- | $89,400 -0.7% |
| 2010 | -- | $90,000 +3% |
| 2009 | -- | $87,400 -1.7% |
| 2008 | -- | $88,900 +2.1% |
| 2007 | -- | $87,100 +2.7% |
| 2006 | -- | $84,800 +1.4% |
| 2005 | -- | $83,600 |
| 2004 | -- | $83,600 +5.2% |
| 2003 | -- | $79,500 +8.8% |
| 2002 | -- | $73,100 +9.9% |
| 2001 | -- | $66,500 +8% |
| 2000 | -- | $61,600 |
Find assessor info on the county website
Neighborhood: South Hills
Nearby homes
- $226,6004 bd1 ba1.7k sqft4754 Cockrell Ave, Fort Worth, TX 76133Off Market
- $--3 bd2 ba1.5k sqft3005 Binyon Ave, Fort Worth, TX 76133Sold
- $205,9003 bd1 ba1.2k sqft4755 Rector Ave, Fort Worth, TX 76133Off Market
- $180,7002 bd1 ba1.1k sqft4759 Rector Ave, Fort Worth, TX 76133Off Market
- $214,0003 bd2 ba1.3k sqft4758 Cockrell Ave, Fort Worth, TX 76133Off Market
- $214,8003 bd1 ba1.4k sqft3009 Binyon St, Fort Worth, TX 76133Off Market
- $201,2003 bd2 ba1.2k sqft2909 Binyon St, Fort Worth, TX 76133Off Market
- $189,0003 bd1 ba1.1k sqft2912 Binyon St, Fort Worth, TX 76133Off Market
Nearby schools
GreatSchools rating
- 4/10South Hills Elementary SchoolGrades: PK-5Distance: 0.1 mi
- 4/10Rosemont Middle SchoolGrades: 6-8Distance: 1.1 mi
- 2/10South Hills High SchoolGrades: 9-12Distance: 1.5 mi
Schools provided by the listing agent
- Elementary: Southhills
- Middle: Rosemont
- High: Southhills
- District: Fort Worth ISD
Source: NTREIS. This data may not be complete. We recommend contacting the local school district to confirm school assignments for this home.
Get a cash offer in 3 minutes
Find out how much your home could sell for in as little as 3 minutes with a no-obligation cash offer.
Estimated market value
$298,500
Get a cash offer in 3 minutes
Find out how much your home could sell for in as little as 3 minutes with a no-obligation cash offer.
Estimated market value
$298,500
- Texas
- Tarrant County
- Fort Worth
- 76133
- South Hills
- 4750 Cockrell Ave
