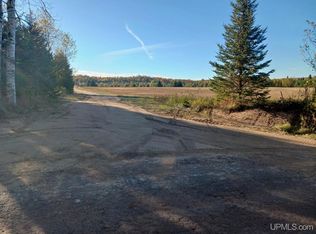
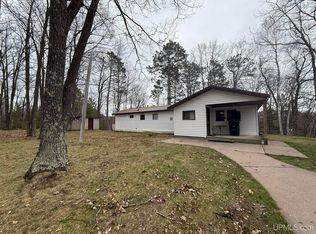
RARE 8.6-Acre Lake Emily Estate with 270 Feet of Frontage Discover exceptional privacy, breathtaking lake views, and endless recreation on this one-of-a- kind Northwoods property. Nestled on 8.6 wooded acres with 270 feet of frontage on Lake Emily, in Florence County, this retreat offers a charming lakefront cottage, guest house, sauna, office space, and direct access to ATV/UTV trails—creating the perfect year-round getaway, family retreat, or lakefront residence. A private pier provides convenient access to the 183-acre lake. Surrounded by mature trees and abundant wildlife, this setting provides exceptional privacy and a true Northwoods experience. Whether you're seeking a private family retreat, year-round residence, or investment opportunity, this property offers a rare combination of space, comfort, and recreation. The main cottage features an inviting open-concept design that maximizes natural light and lake views, creating a warm and welcoming gathering space for family and friends. The kitchen and laundry room feature custom hickory cabinetry with walnut accents made locally, a dining area and sitting room overlooks beautiful Lake Emily, providing a scenic backdrop for morning coffee, family meals, and evening gatherings. A charming loft overlooks the living room, highlighted by a cathedral ceiling with skylights and exposed wood beams that add character, warmth, and a spacious Northwoods feel. The loft provides additional sleeping accommodations and flexibility for guests while enhancing the cottages classic lake-home appeal. A separate guest house offers additional accommodations for family and friends, while the attached office creates an ideal space for remote work, hobbies, or storage. Outdoor enthusiasts will appreciate direct ATV/UTV and snowmobile trail access from the road, allowing easy access to Florence County's extensive trail system. Lake Emily offers opportunities for boating, fishing, kayaking, swimming, and paddleboarding, while the popular sandbar provides a favorite gathering place on warm summer days. The property's 270 feet of private lake frontage offers your own private pier, beautiful water views, excellent shoreline access, and plenty of room to enjoy the lake without feeling crowded. Surrounded by mature trees and abundant wildlife, the 8.6-acre setting provides exceptional privacy and a true Northwoods experience. Don't miss this rare opportunity to own a one-of-a-kind Lake Emily retreat in the heart of Florence County. Schedule your private showing today and experience everything this exceptional property has to offer.
Sold for $435,000
Zillow last checked:
Listing updated:
Bought with:
nonmember ironmountain
UPPER PENINSULA IRON MOUNTAIN
Source: MiRealSource,MLS#: 50210098 Originating MLS: Upper Peninsula Assoc of Realtors
Originating MLS: Upper Peninsula Assoc of RealtorsPrice history
| Date | Event | Price |
|---|---|---|
| 9/17/2026 | Sold | $435,000-3.1%$477/sqft |
Source:  MiRealSource #50210098 Report a problem MiRealSource #50210098 Report a problem | ||
| 8/22/2026 | Contingent | $449,000$492/sqft |
Source: MiRealSource #50210098 Report a problem | ||
| 8/20/2026 | Price change | $449,000-10%$492/sqft |
Source: MiRealSource #50210098 Report a problem | ||
| 7/14/2026 | Price change | $499,000-3.4%$547/sqft |
Source: MiRealSource #50210098 Report a problem | ||
| 6/4/2026 | Listed for sale | $516,400$566/sqft |
Source: MiRealSource #50210098 Report a problem | ||


Get pre-qualified for a loan
At Zillow Home Loans, we can pre-qualify you in as little as 5 minutes with no impact to your credit score.An equal housing lender. NMLS #10287.
