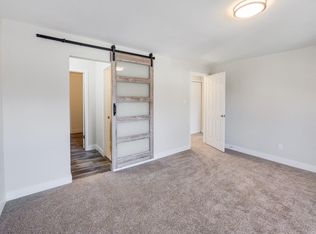
ABSOLUTELY STUNNING HOME THAT HAS BEEN LOVINGLY UPATED WITH AMAZING LOCATION BACKING TO RIVERDALE OPEN SPACE! NO NEIGHBOR BEHIND YOU! NO HOA! NO METRO DISTRICT! **PRICE REFRESHED**EXTERIOR & INTERIOR HAVE BOTH BEEN FRESHLY PAINTED! INVITING ENTRY WITH UPDATED POWDER ROOM FEATURING A POCKET DOOR*SPACIOUS LIVING ROOM WITH LVP FLOORING, WOOD BURNING FIREPLACE AND AN ABUNDANCE OF NATURAL LIGHT*BEAUTIFUL KITCHEN WITH QUARTZ COUNTERTOPS, WHITE CABINETRY, STAINLESS STEEL APPLIANCES INCLUDING A GAS STOVE AND FORMAL DINING ROOM WITH CUSTOM BUILT IN AND SLIDING GLASS DOOR TO LARGE DECK! UPSTAIRS FEATURES FULL BATH WITH BARN DOOR, LAUNDRY, 2 NICELY SIZED SECONDARY BEDROOMS WITH LVP FLOORING AND THE PRIMARY BEDROOM AND BATHROOM*PRIMARY BEDROOM IS LIGHT & BRIGHT WITH NEW CEILING FAN AND LVP FLOORING AND A CUSTOM WALK IN CLOSET! PRIMARY SPA-LIKE BATHROOM HAS A LARGE WALK IN SHOWER WITH TILE, TILE FLOORING, NEW LIGHTING & SKYLIGHTS! THE WALKOUT BASEMENT FEATURES A 4TH BEDROOM (NON CONFORMING); GREAT FOR HOME OFFICE/GYM OR TEEN/GUEST RETREAT! OTHER 1/2 OF THE BASEMENT IS READY FOR YOU TO PERSONALIZE WITH ROUGH IN PLUMBING AND ACCESS TO THE BACKYARD! THIS HOUSE HAS A LARGE BACKYARD WITH STORAGE SHED, DOG RUN AREA, HUGE DECK TO ENOY THE AMAZING VIEWS! HOUSE BACKS TO RIVERDALE OPEN SPACE AND TRAILS! CLOSE TO RIVERDALE REGIONAL PARK AND RIVERDALE GOLF COURSE! UPGRADES IN THIS HOME ARE: FRESHLY PAINTED INSIDE & OUT, DUCT CLEANED, NEW CONCRETE IN GARAGE, FRONT SIDEWALK AND BASEMENT, NEW CARPET ON THE STAIRS GOING UPSTAIRS, NEW LIGHTING, UPDATED KITCHEN, NEWER SEWER LINE, 50 GAL WATER HEATER-2021, HVAC SERVICED AND CLEANED, NEW WINDOWS, NEW GUTTERS, NEW 2" WOOD FAUX BLINDS THROUGHOUT, WOOD BURNING FIREPLACE JUST SWEPT, NEW SPRINKLER LINE & MORE! NOTHING TO DO HERE BUT UNPACK, RELAX AND GRAB A DRINK AND ENJOY THE VIEWS FROM YOUR NEW DECK!
Sold for $530,000
$530,000
4750 E 105th Drive, Thornton, CO 80233
4beds
1,890sqft
Single Family Residence
Built in 1986
6,600 Square Feet Lot
$515,100 Zestimate®
$280/sqft
$2,757 Estimated rent
Home value
$515,100
$489,000 - $541,000
$2,757/mo
Zestimate® history
Owner options
List your home for rent
$2,757/mo
Rent Zestimate®
Find your next renter with Zillow Rental Manager. Plus, with online applications, you can quickly screen prospective tenants – for free.
$2,757/mo
Rent Zestimate®
Refinance and save
$3,112/mo
Est. payment
Refinancing to a lower rate could help reduce your monthly payments and save thousands over the life of the loan.
$3,112/mo
Est. payment
Explore your selling options
Work with a Zillow partner agent
Leverage their expertise and Zillow's premium Showcase listings to get your home seen by more buyers.
Get startedList with your own agent
Get your home in front of millions of buyers by listing it on Zillow.
Learn how to do itSell it yourself
Take full control of how buyers see your home on Zillow by listing For Sale by Owner (FSBO).
List your homeWhat's special
Zillow last checked:
Listing updated:
Listed by:
Amber Panck 303-800-8439 amber@FrontRangePremierGroup.com,
RE/MAX Alliance - Olde Town
Bought with:
Brett Murphy, 100025708
RE/MAX Synergy
Source: REcolorado as distributed by MLS GRID,MLS#: 1525963
Facts & features
Interior
Bedrooms & bathrooms
- Bedrooms: 4
- Bathrooms: 3
- Full bathrooms: 1
- 3/4 bathrooms: 1
- 1/2 bathrooms: 1
- Main level bathrooms: 1
Primary bedroom
- Description: Spacious Bedroom With Lvp Flooring, New Ceiling Fan/Light And Freshly Painted. Bonus Walk In Closet!
- Level: Upper
- Area: 143 Square Feet
- Dimensions: 11 x 13
Bedroom
- Description: Bedroom 2 Upstairs; Nicely Sized With Lvp Flooring And Fresh Paint
- Level: Upper
- Area: 130 Square Feet
- Dimensions: 10 x 13
Bedroom
- Description: Bedroom 3 Upstairs; Nicely Sized With Lvp Flooring And Fresh Paint
- Level: Upper
- Area: 104 Square Feet
- Dimensions: 8 x 13
Bedroom
- Description: Flex Space In Basement; Could Be Used As 4th Bedroom-Non Conforming (No Closet)
- Level: Basement
- Area: 168 Square Feet
- Dimensions: 12 x 14
Primary bathroom
- Description: Spa-Like Bath With Walk-In Shower, Large Sink With Storage, New Lighting, Fresh Paint And Large Closet
- Level: Upper
- Area: 80 Square Feet
- Dimensions: 8 x 10
Bathroom
- Description: Updated Main Floor Powder Room With Pocket Door
- Level: Main
- Area: 21 Square Feet
- Dimensions: 3 x 7
Bathroom
- Description: Full Bathroom Upstairs That Is Spacious With A Barn Door And Has Fresh Paint
- Level: Upper
- Area: 56 Square Feet
- Dimensions: 7 x 8
Dining room
- Description: Beautiful Space With Lvp Flooring, New Lighting And Sliding Glass Door To The Large Deck
- Level: Main
- Area: 117 Square Feet
- Dimensions: 9 x 13
Kitchen
- Description: Stunning Kitchen That Has Been Updated With Quartz Countertops, Stainless Steel Appliances Including A Gas Stove, White Cabinetry, Recessed Lighting, Lvp Flooring And Fresh Paint
- Level: Main
- Area: 130 Square Feet
- Dimensions: 10 x 13
Laundry
- Description: Included In The Full Bathroom Measurement; Full Size Washer & Dryer Included
- Level: Upper
Living room
- Description: Inviting And Cozy Living Room With Wood Burning Fireplace, Lvp Flooring, Fresh Paint And An Abundance Of Natural Light
- Level: Main
- Area: 294 Square Feet
- Dimensions: 14 x 21
Utility room
- Description: Unfinished Portion Of The Walkout Basement, New Concrete Flooring
- Level: Basement
- Area: 361 Square Feet
- Dimensions: 19 x 19
Heating
- Forced Air, Natural Gas
Cooling
- Central Air
Appliances
- Included: Dishwasher, Disposal, Dryer, Gas Water Heater, Microwave, Refrigerator, Self Cleaning Oven, Washer
- Laundry: In Unit
Features
- Built-in Features, Ceiling Fan(s), Primary Suite, Quartz Counters, Smoke Free, Walk-In Closet(s)
- Flooring: Carpet, Tile, Vinyl
- Windows: Double Pane Windows, Skylight(s), Window Coverings
- Basement: Partial,Walk-Out Access
- Number of fireplaces: 1
- Fireplace features: Living Room
Interior area
- Total structure area: 1,890
- Total interior livable area: 1,890 sqft
- Finished area above ground: 1,342
- Finished area below ground: 167
Property
Parking
- Total spaces: 2
- Parking features: Concrete
- Attached garage spaces: 2
Features
- Levels: Two
- Stories: 2
- Patio & porch: Deck
- Exterior features: Dog Run, Private Yard
- Fencing: Full
- Has view: Yes
- View description: City, Mountain(s)
Lot
- Size: 6,600 Square Feet
- Features: Near Public Transit, Open Space, Sprinklers In Front, Sprinklers In Rear
Details
- Parcel number: R0074951
- Zoning: SFR
- Special conditions: Standard
Construction
Type & style
- Home type: SingleFamily
- Architectural style: Traditional
- Property subtype: Single Family Residence
Materials
- Brick, Frame, Wood Siding
- Foundation: Slab
- Roof: Composition
Condition
- Updated/Remodeled
- Year built: 1986
Utilities & green energy
- Sewer: Public Sewer
- Water: Public
- Utilities for property: Cable Available, Natural Gas Available
Community & HOA
Community
- Security: Carbon Monoxide Detector(s), Smoke Detector(s)
- Subdivision: Wyndemere
HOA
- Has HOA: No
Location
- Region: Thornton
Financial & listing details
- Price per square foot: $280/sqft
- Tax assessed value: $488,000
- Annual tax amount: $3,189
- Date on market: 9/23/2024
- Listing terms: Cash,Conventional,FHA,VA Loan
- Exclusions: Staging Items
- Ownership: Individual
- Electric utility on property: Yes
- Road surface type: Paved
Price history
| Date | Event | Price |
|---|---|---|
| 11/22/2024 | Sold | $530,000-0.9%$280/sqft |
Source:  REcolorado as distributed by MLS GRID #1525963 Report a problem REcolorado as distributed by MLS GRID #1525963 Report a problem | ||
| 10/31/2024 | Pending sale | $535,000$283/sqft |
Source: REcolorado as distributed by MLS GRID #1525963 Report a problem | ||
| 10/24/2024 | Price change | $535,000-2.7%$283/sqft |
Source: REcolorado as distributed by MLS GRID #1525963 Report a problem | ||
| 9/23/2024 | Listed for sale | $550,000+74.1%$291/sqft |
Source: REcolorado as distributed by MLS GRID #1525963 Report a problem | ||
| 7/5/2017 | Sold | $316,000+2.6%$167/sqft |
Source: Public Record Report a problem | ||
| 5/30/2017 | Price change | $308,000-3.8%$163/sqft |
Source: RE/MAX Alliance - Olde Town #5701216 Report a problem | ||
| 5/25/2017 | Price change | $320,000+1.6%$169/sqft |
Source: RE/MAX Alliance - Olde Town #5701216 Report a problem | ||
| 5/10/2017 | Price change | $315,000-3.1%$167/sqft |
Source: RE/MAX Alliance - Olde Town #5701216 Report a problem | ||
| 5/6/2017 | Listed for sale | $325,000+38.3%$172/sqft |
Source: RE/MAX Alliance - Olde Town #5701216 Report a problem | ||
| 8/16/2013 | Listing removed | $235,000-1.1%$124/sqft |
Source: Keller Williams - Denver North #1168688 Report a problem | ||
| 5/9/2013 | Sold | $237,500+1.1%$126/sqft |
Source: Public Record Report a problem | ||
| 3/19/2013 | Listed for sale | $235,000+59.9%$124/sqft |
Source: North Realty LLC dba Keller Williams Preferred Realty #1168688 Report a problem | ||
| 4/20/2012 | Sold | $147,000-4.2%$78/sqft |
Source: Public Record Report a problem | ||
| 1/24/2012 | Pending sale | $153,500$81/sqft |
Source: North Realty LLC dba Keller Williams Preferred Realty #1057831 Report a problem | ||
| 1/5/2012 | Listed for sale | $153,500+36.4%$81/sqft |
Source: North Realty LLC dba Keller Williams Preferred Realty #1057831 Report a problem | ||
| 12/16/1993 | Sold | $112,500$60/sqft |
Source: Public Record Report a problem | ||
Public tax history
| Year | Property taxes | Tax assessment |
|---|---|---|
| 2025 | $3,222 +1% | $30,510 -12.4% |
| 2024 | $3,189 +12.2% | $34,840 |
| 2023 | $2,842 -3.2% | $34,840 +35% |
| 2022 | $2,937 | $25,800 -2.8% |
| 2021 | -- | $26,540 +5.3% |
| 2020 | $2,802 | $25,210 -0.2% |
| 2019 | $2,802 +24.4% | $25,250 +29% |
| 2018 | $2,252 | $19,570 |
| 2017 | $2,252 | $19,570 +33.9% |
| 2016 | -- | $14,620 |
| 2015 | $1,571 | $14,620 +16.2% |
| 2014 | -- | $12,580 |
| 2013 | -- | $12,580 -10% |
| 2012 | -- | $13,980 |
| 2011 | -- | $13,980 +7.1% |
| 2010 | -- | $13,050 |
| 2009 | -- | $13,050 -16.3% |
| 2008 | -- | $15,600 |
| 2007 | -- | $15,600 +6.2% |
| 2006 | -- | $14,690 |
| 2005 | -- | $14,690 +3.1% |
| 2004 | -- | $14,250 |
| 2003 | $1,432 +2.2% | $14,250 +1.9% |
| 2002 | $1,401 +13% | $13,990 +19.1% |
| 2001 | $1,240 | $11,750 |
| 2000 | -- | $11,750 |
Find assessor info on the county website
Neighborhood: Wyndemere
Nearby homes
- $470,1003 bd3 ba1.8k sqft4760 E 105th Dr, Thornton, CO 80233Off Market
- $502,4004 bd2 ba1.7k sqft4640 E 105th Dr, Thornton, CO 80233Off Market
- $474,2003 bd4 ba1.8k sqft4610 E 105th Dr, Thornton, CO 80233Off Market

- $486,3003 bd2 ba1.8k sqft4770 E 105th Dr, Thornton, CO 80233Off Market
- $537,7005 bd4 ba2.7k sqft4675 E 105th Dr, Thornton, CO 80233Off Market
- $525,0003 bd4 ba1.8k sqft4620 E 105th Dr, Thornton, CO 80233Off Market
- $740,1005 bd3 ba3.5k sqft6063 Eudora, Denver, CO 80233Off Market
- $505,2003 bd2 ba1.5k sqft10503 Dexter Dr, Thornton, CO 80233Off Market
Nearby schools
GreatSchools rating
- 4/10Riverdale Elementary SchoolGrades: PK-5Distance: 0.2 mi
- 3/10Shadow Ridge Middle SchoolGrades: 6-8Distance: 2.4 mi
- 2/10Thornton High SchoolGrades: 9-12Distance: 3.1 mi
Schools provided by the listing agent
- Elementary: Riverdale
- Middle: Shadow Ridge
- High: Thornton
- District: Adams 12 5 Star Schl
Source: REcolorado as distributed by MLS GRID. This data may not be complete. We recommend contacting the local school district to confirm school assignments for this home.
Get a cash offer in 3 minutes
Find out how much your home could sell for in as little as 3 minutes with a no-obligation cash offer.
Estimated market value
$515,100
Get a cash offer in 3 minutes
Find out how much your home could sell for in as little as 3 minutes with a no-obligation cash offer.
Estimated market value
$515,100
- Colorado
- Adams County
- Thornton
- 80233
- Wyndemere
- 4750 E 105th Drive
Nearby cities
Nearby neighborhoods
Nearby zip codes
Other Thornton Topics
