Skip main navigation
Off market
  • $989,200

    4750 E Royal Dr, Springfield, MO 65809

    4beds
    4,800sqft
    SingleFamily
    Built in 1978
    1.7 Acres Lot
    $989,200 Zestimate®
    $206/sqft
    $4,331 Estimated rent

    Home value

    $989,200

    $920,000 - $1.07M

    $4,331/mo

    Zestimate® history
    Loading
    Loading...

    Owner options

    List your home for rent

    $4,331/mo

    Rent Zestimate®

    Find your next renter with Zillow Rental Manager. Plus, with online applications, you can quickly screen prospective tenants – for free.

    Learn more

    $4,331/mo

    Rent Zestimate®

    Refinance and save

    $4,751/mo

    Est. payment

    Refinancing to a lower rate could help reduce your monthly payments and save thousands over the life of the loan.

    See today's rates

    $4,751/mo

    Est. payment

    Explore your selling options

    Work with a Zillow partner agent

    Leverage their expertise and Zillow's premium Showcase listings to get your home seen by more buyers.

    Get started

    List with your own agent

    Get your home in front of millions of buyers by listing it on Zillow.

    Learn how to do it

    Sell it yourself

    Take full control of how buyers see your home on Zillow by listing For Sale by Owner (FSBO).

    List your home

    What's special

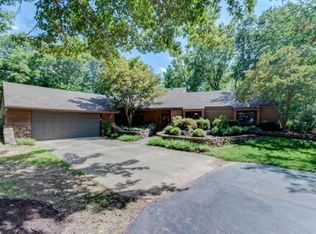
    Absolutely gorgeous 4 bedroom home on large wooded 1.7 acre lot in the coveted Tan Oak subdivision with stunning in-ground pool and shop. This home was originally built in 1978 but COMPLETELY remodeled in 2010 with new roof line, gorgeous hardwoods, incredible wall of windows overlooking the pool and outside entertainment areas. The home features a circle drive emphasizing a covered entryway with mahogany front door. The home boasts a barrel vaulted ceiling in entry leading to kitchen and two story great room with gas fireplace. The kitchen features gorgeous granite countertops with ogee edge that also grace the rest of the home in all bathrooms. Stainless appliances and Jenn-Aire dual fuel range. The large master features a private deck and huge bath with over-sized closets. Click more...On the main floor there are two additional bedrooms and full bath, all bathrooms include tiled showers. The fully finished, walk-out basement includes a game room with marble fireplace, wet bar with fridge, granite counters and another microwave. Media room, fourth bedroom and bath, office and second laundry are located downstairs. The backyard offers large deck overlooking a Jenn Aire grill with granite counter, patio, pool & fire pit. A fully automated in ground swimming pool with fountain water features and large stamped concrete decking has an automatic pool safety cover that hydraulically retracts within seconds into an out-of-site vault. There is a 30x50 foot shop with 12x14 foot overhead door, perfect for RV storage or your other storage needs. The yard offers plenty of room for all your entertainment plans! Other perks include BRAND NEW septic system (tank and lateral lines, etc.), fully automatic entire-house KOHLER generator, and private well.

    This property is not currently displayed as for sale or rent on Zillow. This may be different from what's on other websites or public sources.

    Facts & features

    Interior

    Bedrooms & bathrooms
    • Bedrooms: 4
    • Bathrooms: 4
    • Full bathrooms: 4
    Heating
    • Forced air, Propane / Butane
    Appliances
    • Included: Dishwasher, Garbage disposal, Microwave
    • Laundry: W/D Hookup
    Features
    • Wet Bar, Cable TV, Intercom, Security System, Mud Room, Walk-In Closet(s), Vaulted Ceiling(s), Great Room, Workshop, Granite Counters, High Speed Internet, Kitchen/Dining Combo, Island, Drapes/Curtains-All, Shade/Blinds/Shutters, Living/Dining Combo, Walk-In Shower, Satellite, Bedroom-Master (Main Floor), Family Room (Main Floor), Living Areas (2), Bedroom (Basement), Family Room (Basement), Jetted Bathtub
    • Flooring: Tile, Hardwood
    • Windows: Double Pane Windows
    • Basement: Finished
    • Attic: Pull Down Stairs
    • Has fireplace: Yes
    • Fireplace features: wood stove
    Interior area
    • Total interior livable area: 4,800 sqft
    • Finished area below ground: 1939.00

    Property

    Parking
    • Total spaces: 3
    • Parking features: Garage - Attached
    Features
    • Patio & porch: Deck, Patio
    • Exterior features: Brick, Cement / Concrete
    • Pool features: In Ground
    • Has spa: Yes
    • Spa features: Hot Tub
    • Fencing: Wood, Full
    Lot
    • Size: 1.7 Acres
    • Features: Trees, acreage
    Details
    • Additional structures: Workshop
    • Parcel number: 1226100099
    • Other equipment: Propane Tank-Leased, Sump Pump

    Construction

    Type & style
    • Home type: SingleFamily
    • Architectural style: Traditional, 1 STORY
    Materials
    • masonry
    • Roof: Composition
    Condition
    • Year built: 1978

    Utilities & green energy

    • Gas: Propane/Leased
    • Sewer: Septic Tank
    • Water: Well - Private

    Community & HOA

    Community
    • Security: Security System
    Location
    • Region: Springfield

    Financial & listing details

    • Price per square foot: $206/sqft
    • Tax assessed value: $641,100
    • Annual tax amount: $6,313
    • Road surface type: Street - Asphalt

    Price history

    DateEventPrice
    5/9/2023Pending sale$875,000$182/sqft
    Source: SOMOMLS as distributed by MLS GRID #60242020 Report a problem
    5/5/2023Listed for sale$875,000+34.6%$182/sqft
    Source: SOMOMLS as distributed by MLS GRID #60242020 Report a problem
    10/16/2020Sold--
    Source: Agent Provided Report a problem
    9/4/2020Pending sale$650,000$135/sqft
    Source: Keller Williams #60171771 Report a problem
    8/24/2020Listed for sale$650,000+4.9%$135/sqft
    Source: Keller Williams #60171771 Report a problem
    11/16/2018Listing removed$619,900$129/sqft
    Source: Keller Williams #60115067 Report a problem
    9/9/2018Pending sale$619,900$129/sqft
    Source: Keller Williams Realty #60115067 Report a problem
    8/28/2018Price change$619,900-1.6%$129/sqft
    Source: Keller Williams Realty #60115067 Report a problem
    7/27/2018Listed for sale$629,900$131/sqft
    Source: Keller Williams #60115067 Report a problem

    Public tax history

    YearProperty taxesTax assessment
    2025$6,313 +8.1%$121,810 +16.2%
    2024$5,838 +5.3%$104,870
    2023$5,545 +1%$104,870 +3.7%
    2022$5,489 $101,140
    2021$5,489 +2.6%$101,140 +7.6%
    2020$5,349 -5.6%$93,980 -8.2%
    2018$5,666 +23.6%$102,410 +22.4%
    2017$4,584 $83,680
    2016$4,584 $83,680
    2015$4,584 +0.8%$83,680 +0%
    2014$4,550 $83,640 0%
    2012-- $83,650 +4.6%
    2011-- $79,950 -22%
    2010-- $102,450 +139.1%
    2006$1,616 $42,850
    2005$1,616 +3%$42,850 +14.2%
    2004$1,568 +0.4%$37,510
    2003$1,561 +1.6%$37,510
    2002$1,537 +2.5%$37,510
    2001$1,499 $37,510
    Find assessor info on the county website

    Neighborhood: 65809

    Nearby schools

    GreatSchools rating
    Schools provided by the listing agent
    • Elementary: SGF-Hickory Hills
    • Middle: SGF-Hickory Hills
    • High: SGF-Glendale

    Source: The MLS. This data may not be complete. We recommend contacting the local school district to confirm school assignments for this home.

    Get pre-qualified for a loan
    At Zillow Home Loans, we can pre-qualify you in as little as 5 minutes with no impact to your credit score.

    An equal housing lender. NMLS #10287.

    Sell for more on Zillow
    Get a Zillow Showcase℠ listing at no additional cost and you could sell for .
    $989,200
    2% more
    +$19,784
    With Zillow Showcase(estimated)
    $1,008,984