Skip main navigation
Off market
  • $281,600

    4750 High Meadow Ct, Evans, GA 30809

    3beds
    1,948sqft
    SingleFamily
    Built in 1993
    0.31 Acres Lot
    $281,600 Zestimate®
    $145/sqft
    $1,969 Estimated rent

    Home value

    $281,600

    $268,000 - $296,000

    $1,969/mo

    Zestimate® history
    Loading
    Loading...

    Owner options

    List your home for rent

    $1,969/mo

    Rent Zestimate®

    Find your next renter with Zillow Rental Manager. Plus, with online applications, you can quickly screen prospective tenants – for free.

    Learn more

    $1,969/mo

    Rent Zestimate®

    Refinance and save

    $1,726/mo

    Est. payment

    Refinancing to a lower rate could help reduce your monthly payments and save thousands over the life of the loan.

    See today's rates

    $1,726/mo

    Est. payment

    Explore your selling options

    Work with a Zillow partner agent

    Leverage their expertise and Zillow's premium Showcase listings to get your home seen by more buyers.

    Get started

    List with your own agent

    Get your home in front of millions of buyers by listing it on Zillow.

    Learn how to do it

    Sell it yourself

    Take full control of how buyers see your home on Zillow by listing For Sale by Owner (FSBO).

    List your home

    What's special

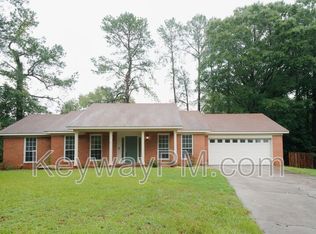
    Charming home situated on cul-de-sac in the heart of Evans! Beautifully updated, with entire interior freshly painted, this home is move in ready. Bright and airy kitchen boasts ample storage, white cabinets, and stainless steel appliances (all remain). Spacious laundry room with built in shelving and storage. Dining room/flex room has chair rail detailing and opens to BRAND NEW (2020) deck. Living room features built ins and wood burning fireplace. Owner's suite on the first floor has walk in closet. Crown molding and cordless blinds throughout main level. Upstairs features two spacious bedrooms with LVP flooring in the Jack and Jill bath. Smart home technology (Nest thermostats, smart lock, and doorbell camera remain!). Attached garage. Large backyard has privacy fence, plenty of mature trees, and property line extends to wooded area behind fence for added privacy. New roof in 2016. No HOA! Close to I-20, Fort Gordon, shopping, and sought after Columbia County/Evans schools.

    This property is off market, which means it's not currently listed for sale or rent on Zillow. This may be different from what's available on other websites or public sources.

    Facts & features

    Interior

    Bedrooms & bathrooms
    • Bedrooms: 3
    • Bathrooms: 3
    • Full bathrooms: 2
    • 1/2 bathrooms: 1
    Appliances
    • Included: Dishwasher, Microwave, Range / Oven, Refrigerator
    Features
    • Cable Ready, Eat In Kitchen, Pantry, Smoke Detector, Washer/Dryer Connection, Blinds, Drywall, Walk-in Closet, Foyer, Remodeled, Recently Painted, Built Ins, Cable Available, Wired For Security System, Counter Tile
    • Flooring: Tile, Carpet, Hardwood, Laminate, Linoleum / Vinyl
    • Has fireplace: Yes
    Interior area
    • Total interior livable area: 1,948 sqft

    Property

    Parking
    • Total spaces: 1
    Features
    • Exterior features: Other, Wood, Brick
    Lot
    • Size: 0.31 Acres
    Details
    • Parcel number: 072K167

    Construction

    Type & style
    • Home type: SingleFamily
    Materials
    • Frame
    Condition
    • Year built: 1993

    Utilities & green energy

    • Sewer: Public Sewer

    Community & neighborhood

    Location
    • Region: Evans

    Other

    Other facts
    • Exterior Features: Landscaped-Partial, Other-See Remarks, Landscaped-Full, Fenced Yard, Secluded Lot, Fence-Privacy
    • Flooring: Vinyl, Carpet, Hardwood, Ceramic Tile, Laminate
    • Interior Features: Cable Ready, Eat In Kitchen, Pantry, Smoke Detector, Washer/Dryer Connection, Blinds, Drywall, Walk-in Closet, Foyer, Remodeled, Recently Painted, Built Ins, Cable Available, Wired For Security System, Counter Tile
    • Fireplace Details: Living Room, Brick, Great Room, Wood Stove
    • Extra Rooms: Owner Bath, Laundry Room, Foyer, Other-See Remarks, Pantry, Mud Room
    • Appliances: Dishwasher, Range-Electric, Microwave, Refrigerator, Vent Hood, Smooth Top Range
    • Water: Public
    • Exterior Finish: Wood Siding, Brick, Cedar
    • Neighborhood Amenities: Other-See Remarks
    • Heat Delivery: Other-See Remarks
    • Fuel Source: Other-See Remarks
    • Lot Description: Other-See Remarks, Wooded, Cul-de-Sac
    • AC/Ventilation: Central
    • Driveway: Concrete
    • Foundation/Basement: Slab
    • Style: Cape Cod
    • Sewer: Public Sewer
    • Roof: Composition

    Price history

    DateEventPrice
    1/4/2021Sold$194,000-2.5%$100/sqft
    Source: Hive MLS #98043999 Report a problem
    11/22/2020Pending sale$199,000$102/sqft
    Source: DAVID GREENE REALTY, LLC #462938 Report a problem
    11/19/2020Listed for sale$199,000+20.6%$102/sqft
    Source: DAVID GREENE REALTY, LLC #462938 Report a problem
    11/14/2016Sold$165,000$85/sqft
    Source: Hive MLS #98066848 Report a problem
    10/5/2016Listed for sale$165,000$85/sqft
    Source: KELLER WILLIAMS REALTY #405580 Report a problem

    Public tax history

    YearProperty taxesTax assessment
    2025$2,820 -8.5%$289,432 -4.3%
    2024$3,081 +19.1%$302,406 +21.8%
    2023$2,586 +24.6%$248,189 +27.9%
    2022$2,075 +1%$194,000 +5.7%
    2021$2,054 +8.3%$183,512 +168.4%
    2020$1,897 -0.6%$68,374 -0.3%
    2019$1,908 +8.2%$68,550 +8.2%
    2018$1,764 -4.3%$63,379 -4%
    2017$1,844 -3.2%$66,000 +6.6%
    2016$1,904 +10.2%$61,908 +1.1%
    2015$1,728 +13.5%$61,218 +14.4%
    2014$1,522 +18.7%$53,490 +10.2%
    2012$1,282 -11%$48,525 -9.2%
    2011$1,442 -11.1%$53,436 -11.9%
    2010$1,621 -0.9%$60,660
    2009$1,636 -0.8%$60,660 -0.8%
    2008$1,650 -2%$61,155 -2%
    2007$1,683 +15.4%$62,386 +14.7%
    2006$1,458 +7.6%$54,397 +7.6%
    2005$1,356 +5.2%$50,571 +5.2%
    2004$1,288 +9.2%$48,058 +2.4%
    2003$1,179 +0.9%$46,932 +0.9%
    2002$1,169 +2.8%$46,532 +2.8%
    2001$1,137 +0.6%$45,250 +0.6%
    2000$1,131 $44,985

    Find assessor info on the county website

    Neighborhood: 30809

    Nearby schools

    GreatSchools rating
    Schools provided by the listing agent
    • Elementary: Evans
    • Middle: Evans
    • High: Evans

    Source: The MLS. This data may not be complete. We recommend contacting the local school district to confirm school assignments for this home.

    Get pre-qualified for a loan
    At Zillow Home Loans, we can pre-qualify you in as little as 5 minutes with no impact to your credit score.

    An equal housing lender. NMLS #10287.

    Sell for more on Zillow
    Get a Zillow Showcase℠ listing at no additional cost and you could sell for .
    $281,600
    2% more
    +$5,632
    With Zillow Showcase(estimated)
    $287,232