This property was sold when submitted!
This property features farm house charm such as original wood floors in some rooms, some original windows and niches and plenty of modern day conveniences like a 1st floor laundry room, large updated eat in kitchen and updated full bathrooms! The home is a very flexible floor plan offering 2 bedrooms on the 1st floor as well! Enjoy the rolling pastures from the front porch or the quiet back yard and huge oversized garage from the private back deck/patio space! Playhouse and smaller barn are included too! Property is being sold as is.
Sold for $320,000
$320,000
4750 Highway 127 N, New Liberty, KY 40355
4beds
--sqft
Single Family Residence, Residential
Built in ----
1.42 Acres Lot
$326,600 Zestimate®
$--/sqft
$1,483 Estimated rent
Home value
$326,600
$297,000 - $356,000
$1,483/mo
Zestimate® history
Owner options
List your home for rent
$1,483/mo
Rent Zestimate®
Find your next renter with Zillow Rental Manager. Plus, with online applications, you can quickly screen prospective tenants – for free.
$1,483/mo
Rent Zestimate®
Refinance and save
$1,960/mo
Est. payment
Refinancing to a lower rate could help reduce your monthly payments and save thousands over the life of the loan.
$1,960/mo
Est. payment
Explore your selling options
Work with a Zillow partner agent
Leverage their expertise and Zillow's premium Showcase listings to get your home seen by more buyers.
Get startedList with your own agent
Get your home in front of millions of buyers by listing it on Zillow.
Learn how to do itSell it yourself
Take full control of how buyers see your home on Zillow by listing For Sale by Owner (FSBO).
List your homeWhat's special
Zillow last checked:
Listing updated:
Listed by:
Outside Agent 859-999-9999,
Outside Sales
Bought with:
Ryan Clendenin, 230055
Huff Realty - Florence
Source: NKMLS,MLS#: 636276
Facts & features
Interior
Bedrooms & bathrooms
- Bedrooms: 4
- Bathrooms: 2
- Full bathrooms: 2
Primary bedroom
- Features: See Remarks
- Level: First
- Area: 240
- Dimensions: 15 x 16
Bedroom 2
- Features: Wood Flooring
- Level: First
- Area: 108
- Dimensions: 12 x 9
Bedroom 3
- Features: Wood Flooring
- Level: Second
- Area: 225
- Dimensions: 15 x 15
Bedroom 4
- Features: Wood Flooring
- Level: Second
- Area: 210
- Dimensions: 15 x 14
Bathroom 2
- Features: Full Finished Bath, Tub With Shower, Tile Flooring
- Level: First
- Area: 25
- Dimensions: 5 x 5
Family room
- Features: See Remarks
- Level: First
- Area: 300
- Dimensions: 20 x 15
Kitchen
- Features: Wood Flooring, Kitchen Island, Eat-in Kitchen, Wood Cabinets
- Level: First
- Area: 368
- Dimensions: 23 x 16
Laundry
- Level: First
- Area: 96
- Dimensions: 12 x 8
Living room
- Features: See Remarks
- Level: First
- Area: 216
- Dimensions: 18 x 12
Other
- Level: First
- Area: 36
- Dimensions: 9 x 4
Primary bath
- Features: See Remarks
- Level: First
- Area: 25
- Dimensions: 5 x 5
Heating
- Has Heating (Unspecified Type)
Cooling
- Central Air
Appliances
- Included: Stainless Steel Appliance(s), Electric Oven, Dishwasher, Microwave, Refrigerator
- Laundry: Upper Level
Features
- Kitchen Island, Walk-In Closet(s), Soaking Tub, Open Floorplan, Granite Counters, Eat-in Kitchen, Double Vanity, Built-in Features, Ceiling Fan(s), Master Downstairs
- Basement: Partial
- Number of fireplaces: 1
- Fireplace features: Gas
Property
Parking
- Total spaces: 2
- Parking features: Detached, Driveway, Garage Faces Front, Off Street, Oversized
- Garage spaces: 2
- Has uncovered spaces: Yes
Features
- Levels: Two
- Stories: 2
- Patio & porch: Covered, Deck, Patio, Porch
- Has view: Yes
- View description: Trees/Woods
Lot
- Size: 1.42 Acres
- Dimensions: +/-1.42 ac
- Features: Cleared
Details
- Additional structures: Garage(s), Shed(s)
- Parcel number: 000000000001
- Zoning description: Residential
- Other equipment: Fuel Tank(s)
Construction
Type & style
- Home type: SingleFamily
- Architectural style: Other,Historic
- Property subtype: Single Family Residence, Residential
Materials
- Other
- Foundation: Block
- Roof: Shingle
Condition
- Existing Structure
- New construction: No
Utilities & green energy
- Sewer: Septic Tank
- Water: Public
- Utilities for property: Natural Gas Available
Community & HOA
HOA
- Has HOA: No
Location
- Region: New Liberty
Financial & listing details
- Tax assessed value: $269,900
- Annual tax amount: $3,142
- Date on market: 9/15/2025
- Road surface type: Paved
Price history
| Date | Event | Price |
|---|---|---|
| 8/8/2025 | Sold | $320,000+3.3% |
Source:  NKMLS #636276 Report a problem NKMLS #636276 Report a problem | ||
| 6/4/2024 | Listing removed | -- |
Source:  Huff Realty Report a problem Huff Realty Report a problem | ||
| 12/10/2023 | Listing removed | -- |
Source: Zillow Rentals Report a problem | ||
| 10/27/2023 | Listed for rent | $1,950 |
Source: Zillow Rentals Report a problem | ||
| 9/18/2023 | Price change | $309,900-1.6% |
Source: NKMLS #615783 Report a problem | ||
| 9/13/2023 | Listed for sale | $315,000 |
Source: NKMLS #615783 Report a problem | ||
| 9/5/2023 | Pending sale | $315,000 |
Source: NKMLS #615783 Report a problem | ||
| 8/1/2023 | Listed for sale | $315,000 |
Source: NKMLS #615783 Report a problem | ||
| 6/14/2023 | Listing removed | -- |
Source: Huff Realty Report a problem | ||
| 2/28/2023 | Pending sale | $315,000 |
Source: NKMLS #608462 Report a problem | ||
| 10/24/2022 | Price change | $315,000-3.1% |
Source: NKMLS #608462 Report a problem | ||
| 10/4/2022 | Listed for sale | $325,000+1.9% |
Source: NKMLS #608462 Report a problem | ||
| 9/13/2022 | Listing removed | -- |
Source:  RE/MAX International Report a problem RE/MAX International Report a problem | ||
| 6/1/2022 | Listed for sale | $319,000 |
Source: RE/MAX International #602040 Report a problem | ||
| 5/17/2022 | Listing removed | -- |
Source: RE/MAX International Report a problem | ||
| 4/27/2022 | Listed for sale | $319,000 |
Source: RE/MAX International #602040 Report a problem | ||
| 4/11/2022 | Pending sale | $319,000 |
Source: RE/MAX International #602040 Report a problem | ||
| 3/14/2022 | Listed for sale | $319,000+6.4% |
Source: RE/MAX International #602040 Report a problem | ||
| 12/8/2021 | Listing removed | -- |
Source: NKMLS #552795 Report a problem | ||
| 9/21/2021 | Pending sale | $299,900 |
Source: NKMLS #552795 Report a problem | ||
| 9/13/2021 | Price change | $299,900-14.3% |
Source: NKMLS #552795 Report a problem | ||
| 9/8/2021 | Listed for sale | $349,900 |
Source: NKMLS #552795 Report a problem | ||
Public tax history
| Year | Property taxes | Tax assessment |
|---|---|---|
| 2024 | $3,142 -5.4% | $269,900 -4.5% |
| 2023 | $3,320 +15.1% | $282,700 +13.9% |
| 2022 | $2,886 +28.3% | $248,100 +28.9% |
| 2021 | $2,249 -2.1% | $192,500 |
| 2020 | $2,296 -0.2% | $192,500 |
| 2019 | $2,302 +181.5% | $192,500 +179.8% |
| 2018 | $818 +1.9% | $68,800 |
| 2017 | $802 -0.8% | $68,800 |
| 2016 | $808 +1.1% | $68,800 |
| 2015 | $799 +7.2% | $68,800 |
| 2013 | $746 | $68,800 |
| 2012 | $746 | $68,800 |
| 2011 | $746 -1.3% | $68,800 |
| 2010 | $755 | $68,800 |
Find assessor info on the county website
Neighborhood: 40355
Nearby homes
- $292,8003 bd1 ba-- sqft4925 Highway 127 N, Owenton, KY 40359Off Market
- $335,5003 bd2 ba1.6k sqft4875 Highway 127 N, Owenton, KY 40359Off Market
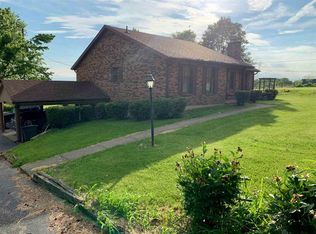
- $270,2004 bd2 ba1.8k sqft4825 Highway 127 N, New Liberty, KY 40355Off Market
- $186,200-- bd-- ba-- sqft4840 Highway 127 N, New Liberty, KY 40355Off Market
- $363,300-- bd-- ba1.9k sqft4835 Highway 127 N, New Liberty, KY 40355Off Market
- $196,2003 bd2 ba1.7k sqft5455 Highway 127 N, New Liberty, KY 40355Off Market
- $313,4003 bd2 ba1.8k sqft4580 Highway 127 N, New Liberty, KY 40355Off Market
- $50,800-- bd-- ba720 sqft4360 Highway 127 N, Owenton, KY 40359Off Market
Nearby schools
GreatSchools rating
- 3/10Maurice Bowling Middle SchoolGrades: 5-8Distance: 4.6 mi
- 4/10Owen County High SchoolGrades: 9-12Distance: 4.6 mi
- 7/10Owen County Elementary SchoolGrades: PK-4Distance: 5 mi
Schools provided by the listing agent
- Elementary: Owen County Elementary
- Middle: Maurice Bowling Middle School
- High: Owen County High
Source: NKMLS. This data may not be complete. We recommend contacting the local school district to confirm school assignments for this home.


Get pre-qualified for a loan
At Zillow Home Loans, we can pre-qualify you in as little as 5 minutes with no impact to your credit score.An equal housing lender. NMLS #10287.
- Kentucky
- Owen County
- Sparta
- 40355
- 4750 Highway 127 N
Nearby cities
Nearby zip codes
Other Sparta Topics
