Skip main navigation
Sold for $260,000
  • $260,000

    4750 Kathy St, Hastings, FL 32145

    4beds
    2,278sqft
    Mobile Home
    Built in 2006
    1.14 Acres Lot
    $280,000 Zestimate®
    $114/sqft
    $2,068 Estimated rent

    Home value

    $280,000

    $260,000 - $300,000

    $2,068/mo

    Zestimate® history
    Loading
    Loading...

    Owner options

    List your home for rent

    $2,068/mo

    Rent Zestimate®

    Find your next renter with Zillow Rental Manager. Plus, with online applications, you can quickly screen prospective tenants – for free.

    Learn more

    $2,068/mo

    Rent Zestimate®

    Refinance and save

    $1,669/mo

    Est. payment

    Refinancing to a lower rate could help reduce your monthly payments and save thousands over the life of the loan.

    See today's rates

    $1,669/mo

    Est. payment

    Explore your selling options

    Work with a Zillow partner agent

    Leverage their expertise and Zillow's premium Showcase listings to get your home seen by more buyers.

    Get started

    List with your own agent

    Get your home in front of millions of buyers by listing it on Zillow.

    Learn how to do it

    Sell it yourself

    Take full control of how buyers see your home on Zillow by listing For Sale by Owner (FSBO).

    List your home

    What's special

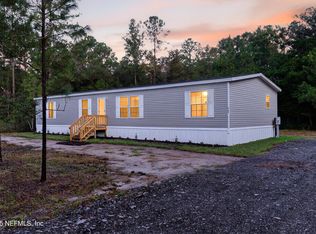
    Modern amenitiesNew roofCenter islandSmall front deckAmple spaceSpacious double-wide manufactured homeSmall shed
    Welcome to your dream retreat! Nestled on a sprawling 1.14-acre lot, this spacious double-wide manufactured home offers the perfect blend of comfort and convenience. This 4-bedroom haven offers a host of recent upgrades, including a new roof in 2022 and a brand new HVAC system installed in October 2023. Your comfort and peace of mind are assured. A well pump equipped with a filtration system provides you with a continuous supply of crystal-clear, filtered water. You will find a small shed on the property for storing gardening tools, outdoor equipment, or any extras you wish to tuck away. A small front deck invites you to unwind, while the screened-in deck at the rear promises enjoyment of the great outdoors year-round. As you enter you will be greeted with a cozy wood-burning fireplace in the living area creating a warm and inviting ambiance on those cool evenings, perfect for creating lasting memories. The grand master suite boasts a spacious walk-in shower, dual vanity sinks, a separate soaking tub, and an ENORMOUS walk-in closet. Very spacious layout with a living room PLUS an additional family room, providing flexibility for various living arrangements and activities, catering to your lifestyle. The kitchen is a chef's delight with all stainless steel appliances, an additional prep-sink, and a center island with a charming breakfast nook. Added bonus is this home comes equipped with an owned water softener, ensuring the highest quality of water for your daily needs. This property is more than just a house; it's your gateway to a life of comfort and tranquility. With ample space and modern amenities, you can savor the best of both worlds. Schedule a viewing today before this one slips through your fingers!

    Zillow last checked:

    Listing updated:

    Listed by:

    Jesse Warmka 608-358-0917,

    YOUR HOME SOLD GUARANTEED REAL 608-358-0917

    Bought with:

    Non-Member Agent

    STELLAR NON-MEMBER OFFICE

    Source: Stellar MLS,MLS#: FC295354MLS LogoOriginating MLS: Flagler

    Facts & features

    Interior

    Bedrooms & bathrooms
    • Bedrooms: 4
    • Bathrooms: 2
    • Full bathrooms: 2
    Rooms
    • Room types: Family Room
    Primary bedroom
    • Features: Dual Sinks
    • Level: First
    Kitchen
    • Features: Kitchen Island, Wet Bar
    • Level: First
    Living room
    • Level: First
    Heating
    • Other
    Cooling
    • Central Air
    Appliances
    • Included: Dishwasher, Dryer, Microwave, Range, Refrigerator, Washer
    • Laundry: Inside
    Features
    • Solid Wood Cabinets, Vaulted Ceiling(s), Wet Bar
    • Flooring: Carpet, Vinyl
    • Has fireplace: Yes
    • Fireplace features: Living Room, Wood Burning
    Interior area
    • Total structure area: 2,463
    • Total interior livable area: 2,278 sqft

    Property

    Features
    • Levels: One
    • Stories: 1
    • Exterior features: Irrigation System, Private Mailbox
    • Has view: Yes
    • View description: Trees/Woods
    Lot
    • Size: 1.14 Acres
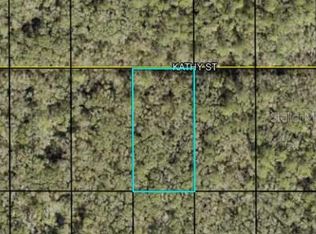
    • Dimensions: 165 x 300 x
    Details
    • Additional structures: Shed(s)
    • Parcel number: 0503030219
    • Zoning: OR
    • Special conditions: None

    Construction

    Type & style
    • Home type: MobileManufactured
    • Property subtype: Mobile Home
    Materials
    • Vinyl Siding
    • Foundation: Crawlspace, Pillar/Post/Pier
    • Roof: Shingle
    Condition
    • New construction: No
    • Year built: 2006

    Utilities & green energy

    • Sewer: Septic Tank
    • Water: Well
    • Utilities for property: Cable Available, Electricity Connected

    Community & HOA

    Community
    • Pet fee: $0 monthly
    • Subdivision: FLAGLER ESTATES
    HOA
    • Has HOA: No
    Location
    • Region: Hastings

    Financial & listing details

    • Price per square foot: $114/sqft
    • Tax assessed value: $209,169
    • Annual tax amount: $964
    • Date on market: 10/16/2023
    • Cumulative days on market: 74 days
    • Ownership: Fee Simple
    • Total actual rent: 0
    • Electric utility on property: Yes
    • Road surface type: Unimproved, Dirt
    • Body type: Double Wide

    Price history

    DateEventPrice
    2/29/2024Sold$260,000+0%$114/sqft
    Source: Stellar MLS #FC295354 Report a problem
    1/3/2024Pending sale$259,900$114/sqft
    Source: Stellar MLS #FC295354 Report a problem
    11/17/2023Price change$259,900-3.4%$114/sqft
    Source: Stellar MLS #FC295354 Report a problem
    10/27/2023Price change$269,000-3.9%$118/sqft
    Source: Stellar MLS #FC295354 Report a problem
    10/16/2023Listed for sale$279,900+337.3%$123/sqft
    Source: Stellar MLS #FC295354 Report a problem
    2/19/2013Sold$64,000+190.9%$28/sqft
    Source: Public Record Report a problem
    11/16/2006Sold$22,000+266.2%$10/sqft
    Source: Public Record Report a problem
    4/22/2004Sold$6,008$3/sqft
    Source: Public Record Report a problem

    Public tax history

    YearProperty taxesTax assessment
    2025$3,493 +7.4%$209,169 -1.3%
    2024$3,253 +222.9%$211,831 +160.7%
    2023$1,007 +4.5%$81,248 +3%
    2022$964 +8.4%$78,882 +8.2%
    2021$889 +0.4%$72,893 +1.4%
    2020$886 -1.1%$71,887 +2.3%
    2019$896 $70,271 +1.9%
    2018$896 -0.6%$68,961 +2.1%
    2017$901 $67,543 -0.9%
    2016$901 -0.5%$68,139 +0.7%
    2015$905 -1.5%$67,665 +0.8%
    2014$919 $67,128 -7.9%
    2013-- $72,913 -6.1%
    2012-- $77,646 -15.7%
    2011-- $92,123 -3.2%
    2010-- $95,213 -4.5%
    2009-- $99,713 -15.8%
    2008-- $118,424
    Find assessor info on the county website

    Neighborhood: 32145

    Nearby schools

    GreatSchools rating
    Get a cash offer in 3 minutes
    Find out how much your home could sell for in as little as 3 minutes with a no-obligation cash offer.
    Estimated market value
    $280,000
    Get a cash offer in 3 minutes
    Find out how much your home could sell for in as little as 3 minutes with a no-obligation cash offer.
    Estimated market value
    $280,000