Skip main navigation
Closed
Street View
  • $2,212,500

    4750 Kay Bird Ln, Concord, NC 28027

    6beds
    10,010sqft
    Single Family Residence
    Built in 2008
    2.43 Acres Lot
    $2,182,800 Zestimate®
    $221/sqft
    $4,472 Estimated rent

    Home value

    $2,182,800

    $2.01M - $2.38M

    $4,472/mo

    Zestimate® history
    Loading
    Loading...

    Owner options

    List your home for rent

    $4,472/mo

    Rent Zestimate®

    Find your next renter with Zillow Rental Manager. Plus, with online applications, you can quickly screen prospective tenants – for free.

    Learn more

    $4,472/mo

    Rent Zestimate®

    Refinance and save

    $14,084/mo

    Est. payment

    Refinancing to a lower rate could help reduce your monthly payments and save thousands over the life of the loan.

    See today's rates

    $14,084/mo

    Est. payment

    Explore your selling options

    Work with a Zillow partner agent

    Leverage their expertise and Zillow's premium Showcase listings to get your home seen by more buyers.

    Get started

    List with your own agent

    Get your home in front of millions of buyers by listing it on Zillow.

    Learn how to do it

    Sell it yourself

    Take full control of how buyers see your home on Zillow by listing For Sale by Owner (FSBO).

    List your home

    What's special

    Gas fireplaceFinished basementIn ground trampolineBonus roomCovered patio areaCoffered ceilingBrazilian cherry hardwood floors
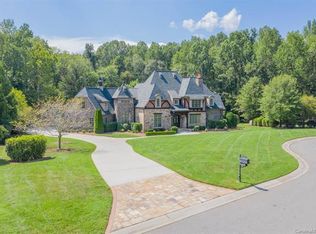
    This property situated on 2.4 acres in a cul de sac w/a 3 car garage is a must see. Enter & be met w/Brazilian Cherry hardwood floors. The kitchen comes equipped w/s/s appliances including a 6 burner Wolf gas range (2024), granite counters, built in refrigerator, breakfast area & island w/additional storage & seating. Kitchen opens into the family room w/gas fireplace & coffered ceiling. Continue & find the 1st of TWO primary beds on the MAIN LEVEL which has a walk in closet & ensuite w/soaker tub, walk in tiled shower & double vanity. Dining room, sitting room & 2 half baths complete the main level. Continue to the upper level to find a bonus room & 4 additional ensuite bedrooms including a second PRIMARY SUITE. The finished basement has an ensuite bedroom, rec room w/pool table, custom theater, a second kitchen & additional storage rooms! Walk out to the covered patio area & access to the salt water pool/spa & in ground trampoline. Come experience all this property has to offer!

    Zillow last checked:

    Listing updated:

    Listing Provided by:

    Phil Puma phil@pumahomes.com,

    Puma & Associates Realty, Inc.

    Bought with:

    Benoy Peters

    Carolinas Realty

    Source: Canopy MLS as distributed by MLS GRID,MLS#: 4224807MLS Logo

    Facts & features

    Interior

    Bedrooms & bathrooms
    • Bedrooms: 6
    • Bathrooms: 9
    • Full bathrooms: 7
    • 1/2 bathrooms: 2
    • Main level bedrooms: 1
    Primary bedroom
    • Level: Main
    Bedroom s
    • Level: Upper
    Bedroom s
    • Level: Upper
    Bedroom s
    • Level: Upper
    Bedroom s
    • Level: Basement
    Bathroom half
    • Level: Main
    Bathroom full
    • Level: Main
    Bathroom half
    • Level: Main
    Bathroom full
    • Level: Upper
    Bathroom full
    • Level: Upper
    Bathroom full
    • Level: Upper
    Bathroom full
    • Level: Upper
    Bathroom full
    • Level: Upper
    Bathroom full
    • Level: Basement
    Other
    • Level: Basement
    Other
    • Level: Upper
    Bonus room
    • Level: Upper
    Breakfast
    • Level: Main
    Dining room
    • Level: Main
    Family room
    • Level: Main
    Flex space
    • Level: Upper
    Flex space
    • Level: Basement
    Kitchen
    • Level: Main
    Laundry
    • Level: Upper
    Laundry
    • Level: Basement
    Living room
    • Level: Main
    Media room
    • Level: Basement
    Recreation room
    • Level: Basement
    Other
    • Level: Main
    Other
    • Level: Upper
    Utility room
    • Level: Basement
    Heating
    • Forced Air
    Cooling
    • Central Air
    Appliances
    • Included: Dishwasher, Gas Range, Gas Water Heater, Microwave
    • Laundry: In Basement, Laundry Room, Sink, Upper Level
    Features
    • Flooring: Carpet, Tile, Wood
    • Basement: Partially Finished,Storage Space,Walk-Out Access
    • Fireplace features: Gas
    Interior area
    • Total structure area: 7,454
    • Total interior livable area: 10,010 sqft
    • Finished area above ground: 7,454
    • Finished area below ground: 2,556

    Property

    Parking
    • Total spaces: 3
    • Parking features: Circular Driveway, Attached Garage, Garage on Main Level
    • Attached garage spaces: 3
    • Has uncovered spaces: Yes
    Features
    • Levels: Two
    • Stories: 2
    • Patio & porch: Covered, Deck
    • Exterior features: In-Ground Irrigation
    • Pool features: In Ground, Salt Water
    Lot
    • Size: 2.43 Acres
    Details
    • Parcel number: 46933324200000
    • Zoning: R1
    • Special conditions: Standard

    Construction

    Type & style
    • Home type: SingleFamily
    • Property subtype: Single Family Residence
    Materials
    • Brick Partial, Stucco, Stone Veneer
    Condition
    • New construction: No
    • Year built: 2008

    Utilities & green energy

    • Sewer: Septic Installed
    • Water: City

    Community & neighborhood

    Location
    • Region: Concord
    • Subdivision: Jacobs Ridge

    HOA & financial

    HOA
    • Has HOA: Yes
    • HOA fee: $1,000 annually
    • Association name: Jacobs Ridge HOA
    • Association phone: 704-239-3906

    Other

    Other facts
    • Listing terms: Cash,Conventional
    • Road surface type: Concrete, Paved

    Price history

    DateEventPrice
    5/5/2025Sold$2,212,500-5.9%$221/sqft
    Source: Canopy MLS as distributed by MLS GRID #4224807 Report a problem
    3/20/2025Pending sale$2,350,000$235/sqft
    Source: Canopy MLS as distributed by MLS GRID #4224807 Report a problem
    2/22/2025Listed for sale$2,350,000+32.4%$235/sqft
    Source: Canopy MLS as distributed by MLS GRID #4224807 Report a problem
    1/15/2021Listing removed$1,775,000$177/sqft
    Source: RE/MAX International #3675312 Report a problem
    10/25/2020Listed for sale$1,775,000+596.1%$177/sqft
    Source: RE/MAX Leading Edge #3675312 Report a problem
    3/28/2007Sold$255,000+7.1%$25/sqft
    Source: Public Record Report a problem
    1/8/2007Sold$238,000$24/sqft
    Source: Public Record Report a problem

    Public tax history

    YearProperty taxesTax assessment
    2025$29,798 $2,624,220
    2024$29,798 +39.2%$2,624,220 +67.9%
    2023$21,408 $1,562,620
    2022$21,408 $1,562,620
    2021$21,408 +10.5%$1,562,620 +10.5%
    2019$19,373 +3%$1,414,120
    2018$18,808 $1,414,120
    2017$18,808 $1,414,120 -11.8%
    2016$18,808 $1,602,750
    2015$18,808 -6.9%$1,602,750
    2014$20,200 $1,602,750 0%
    2013-- $1,603,180
    2012-- $1,603,180 -27.7%
    2011-- $2,217,750
    2010-- $2,217,750 +2.2%
    2009-- $2,170,890 +714.2%
    2008-- $266,630 +37.3%
    2007-- $194,250
    2006-- $194,250 -2.6%
    2005-- $199,500

    Find assessor info on the county website

    Neighborhood: 28027

    Nearby schools

    GreatSchools rating
    Schools provided by the listing agent
    • Elementary: Charles E. Boger
    • Middle: Northwest Cabarrus
    • High: Northwest Cabarrus

    Source: Canopy MLS as distributed by MLS GRID. This data may not be complete. We recommend contacting the local school district to confirm school assignments for this home.

    Get a cash offer in 3 minutes
    Find out how much your home could sell for in as little as 3 minutes with a no-obligation cash offer.
    Estimated market value
    $2,182,800
    Get a cash offer in 3 minutes
    Find out how much your home could sell for in as little as 3 minutes with a no-obligation cash offer.
    Estimated market value
    $2,182,800