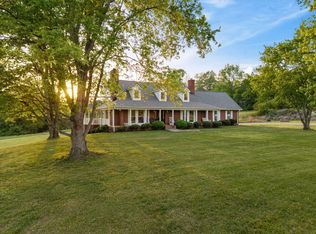
Nestled on over 4 private acres at the end of a quiet dead-end road, this Woodlawn home built in 2024 offers peaceful country living just minutes from Clarksville. Surrounded by beautiful rural views and spacious neighboring properties, you'll enjoy privacy without sacrificing convenience. Designed for easy one-level living, the open floor plan features a spacious living room with a propane fireplace, a large dining room with custom trim work, an eat-in kitchen with a propane gas range, and a generous primary suite. The handicap-accessible primary bathroom includes a zero-entry shower, upgraded soaking tub, and thoughtful accessibility features. This property includes the adjacent 2.06-acre lot, bringing the total acreage to 4.12 acres. Whether you envision building a second home, a barndominium, a workshop, or simply preserving the extra privacy, the possibilities are endless. Additional upgrades include two 80-gallon water heaters, extended concrete around the home, generator hookup for emergency power, and 100-amp service at the rear of the property, perfect for a future shop or RV. Enjoy the benefits of new construction in a beautiful rural setting and space to build!
41 days
|
27
|
3
|
Zillow last checked:
Listing updated:
Listed by:
Jake Watson615-964-8046,
Onward Real Estate615-234-5180,
Shawnna Simpson615-438-5506,
Onward Real Estate
Source: RealTracs MLS as distributed by MLS GRID,MLS#: 3282353
Facts & features
Interior
Bedrooms & bathrooms
Bedrooms: 3
Bathrooms: 2
Full bathrooms: 2
Main level bedrooms: 3
Bedroom 1
Features: Suite
Level: Suite
Area: 252 Square Feet
Dimensions: 18x14
Bedroom 2
Area: 120 Square Feet
Dimensions: 12x10
Bedroom 3
Area: 120 Square Feet
Dimensions: 12x10
Primary bathroom
Features: Suite
Level: Suite
Dining room
Area: 216 Square Feet
Dimensions: 18x12
Kitchen
Features: Eat-in Kitchen
Level: Eat-in Kitchen
Area: 170 Square Feet
Dimensions: 10x17
Living room
Area: 323 Square Feet
Dimensions: 17x19
Heating
Central
Cooling
Central Air
Appliances
Included: Built-In Gas Oven, Gas Range, Dishwasher, Disposal, Microwave, Refrigerator, Stainless Steel Appliance(s)
Features
Ceiling Fan(s), Entrance Foyer, High Ceilings, Open Floorplan
Flooring: Carpet, Luxury Vinyl, Tile
Basement: None
Number of fireplaces: 1
Fireplace features: Gas, Living Room
Interior area
Total structure area: 1,670
Total interior livable area: 1,670 sqft
Finished area above ground: 1,670
Property
Parking
Total spaces: 2
Parking features: Garage Door Opener, Garage Faces Front
Attached garage spaces: 2
Accessibility
Accessibility features: Accessible Doors
Features
Levels: One
Stories: 1
Patio & porch: Patio, Covered
Lot
Size: 4.12 Acres
Features: Cleared, Views
Topography: Cleared,Views
Details
Additional structures: Storage
Parcel number: 063098 01410 00021098
Special conditions: Standard
Construction
Type & style
Home type: SingleFamily
Property subtype: Single Family Residence, Residential
Materials
Brick, Vinyl Siding
Roof: Asphalt
Condition
New construction: No
Year built: 2024
Utilities & green energy
Sewer: Septic Tank
Water: Public
Utilities for property: Water Available
Community & HOA
Community
Subdivision: Jimmy Don Randolph Property Morrow Rd Lots 1 & 2
HOA
Has HOA: No
Location
Region: Woodlawn
Financial & listing details
Price per square foot: $281/sqft
Tax assessed value: $76,300
Annual tax amount: $2,389
Date on market: 7/15/2026
Estimated market value
Zestimate®
Not available
Estimated sales range
Not available
Rent Zestimate®
Not available
Price history
Date
Event
Price
7/19/2026
Contingent
$90,000$54/sqft
Source: RealTracs MLS as distributed by MLS GRID #3282360Report a problem
7/17/2026
Price change
$90,000-80.9%$54/sqft
Source: RealTracs MLS as distributed by MLS GRID #3282360Report a problem
7/17/2026
Price change
$470,000+422.2%$281/sqft
Source: RealTracs MLS as distributed by MLS GRID #3282353Report a problem
7/17/2026
Price change
$90,000-80.9%$54/sqft
Source: RealTracs MLS as distributed by MLS GRID #3282360Report a problem
7/17/2026
Listed for sale
$470,000$281/sqft
Source: RealTracs MLS as distributed by MLS GRID #3282353Report a problem
Source: RealTracs MLS as distributed by MLS GRID. This data may not be complete. We recommend contacting the local school district to confirm school assignments for this home.