12TH FLOOR 2 BR, 2BATH AVALON MODEL WITH UNBELIEVABLE VIEWS OF NORTH CENTRAL PHOENIX, PIESTAWA PEAK AND CAMELBACK! WALNUT WOOD FLOORING IN GREAT ROOM. CARPET IN BEDROOMS. KITCHEN FEATURES CHERRY WOOD CABINETRY, STAINLESS APPLIANCES AND EAT-AT-PENINSULA. MASTER SUITE IS ALMOST 450 SQUARE FEET IN SIZE!. THE 2ND BR AND BATH ARE ON THE OTHER SIDE ON THE HOME ALLOWING BOTH YOU AND YOUR GUEST GREAT PRIVACY. YOU ALSO GET ABOUT 500 SQUARE FEET OF BALCONY SPACE FOR OUTDOOR ENJOYMENT AND 2 UNDERGROUND, SECURED PARKING SPACES. AMENITIES INCLUDE 24 HOUR-A-DAY CONCIERGE, AIRCONDITIOING/HEATING, WI-FI, GYM, HEATED POOL, MOVIE THEATER AND MUCH MORE!
Sold for $245,000
$245,000
4750 N CENTRAL Avenue #12LM, Phoenix, AZ 85012
2beds
2baths
1,164sqft
Condominium
Built in 1964
-- sqft lot
$191,500 Zestimate®
$210/sqft
$2,027 Estimated rent
Home value
$191,500
$169,000 - $216,000
$2,027/mo
Zestimate® history
Owner options
List your home for rent
$2,027/mo
Rent Zestimate®
Find your next renter with Zillow Rental Manager. Plus, with online applications, you can quickly screen prospective tenants – for free.
$2,027/mo
Rent Zestimate®
Refinance and save
$2,608/mo
Est. payment
Refinancing to a lower rate could help reduce your monthly payments and save thousands over the life of the loan.
$2,608/mo
Est. payment
Explore your selling options
Work with a Zillow partner agent
Leverage their expertise and Zillow's premium Showcase listings to get your home seen by more buyers.
Get startedList with your own agent
Get your home in front of millions of buyers by listing it on Zillow.
Learn how to do itSell it yourself
Take full control of how buyers see your home on Zillow by listing For Sale by Owner (FSBO).
List your homeWhat's special
Heated poolMaster suiteMovie theaterCherry wood cabinetry
Zillow last checked:
Listing updated:
Listed by:
J Patrick Ralph 480-215-2642,
ProAgent Realty
Bought with:
Katie Taylor, SA568463000
Keller Williams Realty Sonoran Living
Source: ARMLS,MLS#: 6570272
Facts & features
Interior
Bedrooms & bathrooms
- Bedrooms: 2
- Bathrooms: 2
Heating
- Natural Gas
Cooling
- Central Air
Appliances
- Laundry: Other
Features
- Granite Counters, Breakfast Bar, 9+ Flat Ceilings, No Interior Steps, Pantry, Full Bth Master Bdrm
- Flooring: Carpet, Tile, Wood
- Has basement: No
Interior area
- Total structure area: 1,164
- Total interior livable area: 1,164 sqft
Property
Parking
- Total spaces: 2
- Parking features: Gated, Community Structure, Permit Required
- Garage spaces: 2
Features
- Stories: 18
- Pool features: None
- Spa features: None
- Fencing: Block
- Has view: Yes
- View description: City Lights
Lot
- Size: 1,160 Square Feet
Details
- Parcel number: 15528317
- Lease amount: $0
Construction
Type & style
- Home type: Condo
- Architectural style: Contemporary
- Property subtype: Condominium
- Attached to another structure: Yes
Materials
- Other, Painted, Stone
- Roof: Other
Condition
- Year built: 1964
Details
- Builder name: MILTON SAPER
Utilities & green energy
- Sewer: Public Sewer
- Water: City Water
Community & HOA
Community
- Features: Transportation Svcs, Near Light Rail Stop, Near Bus Stop, Historic District, Community Media Room, Community Laundry, Concierge, Fitness Center
- Subdivision: LANDMARK TOWERS CONDOMINIUM
HOA
- Has HOA: Yes
- Services included: Roof Repair, Insurance, Sewer, Pest Control, Maintenance Grounds, Street Maint, Front Yard Maint, Air Cond/Heating, Trash, Water, Roof Replacement, Maintenance Exterior
- HOA fee: $1,490 monthly
- HOA name: LANDMARK HOA
- HOA phone: 602-264-6187
Location
- Region: Phoenix
Financial & listing details
- Price per square foot: $210/sqft
- Annual tax amount: $1,429
- Date on market: 10/3/2025
- Cumulative days on market: 54 days
- Listing terms: Cash,Conventional,VA Loan
- Ownership: Condominium
Price history
| Date | Event | Price |
|---|---|---|
| 8/9/2023 | Sold | $245,000-7.5%$210/sqft |
Source:  ARMLS #6570272 Report a problem ARMLS #6570272 Report a problem | ||
| 6/17/2023 | Listed for sale | $265,000$228/sqft |
Source: ARMLS #6570272 Report a problem | ||
Public tax history
Tax history is unavailable.
Neighborhood: Alhambra
Nearby homes
- $124,0001 bd1 ba702 sqft4750 N Central Ave UNIT 8C, Phoenix, AZ 85012Sold

- $105,0001 bd1 ba702 sqft4750 N Central Ave UNIT 6R, Phoenix, AZ 85012Sold
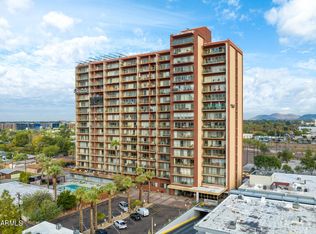
- $165,0001 bd1 ba702 sqft4750 N Central Ave UNIT 4R, Phoenix, AZ 85012Sold

- $168,3001 bd1 ba702 sqft4750 N Central Ave UNIT 5G, Phoenix, AZ 85012Sold

- $128,900-- bd1 ba442 sqft4750 N Central Ave UNIT 7L, Phoenix, AZ 85012Sold
- $165,0002 bd1 ba980 sqft4750 N Central Ave UNIT K14, Phoenix, AZ 85012Sold
- $337,5002 bd1 ba980 sqft4750 N Central Ave #A17, Phoenix, AZ 85012Sold
- $161,0001 bd1 ba702 sqft4750 N Central Ave UNIT 6P, Phoenix, AZ 85012Sold
Nearby schools
GreatSchools rating
- 9/10Longview Elementary SchoolGrades: PK-8Distance: 1.5 mi
- 3/10Central High SchoolGrades: 9-12Distance: 0.4 mi
- 4/10Osborn Middle SchoolGrades: 7-8Distance: 0.8 mi
Schools provided by the listing agent
- Elementary: Montecito Community School
- Middle: Osborn Middle School
- High: Central High School
- District: Osborn Elementary District
Source: ARMLS. This data may not be complete. We recommend contacting the local school district to confirm school assignments for this home.
Get a cash offer in 3 minutes
Find out how much your home could sell for in as little as 3 minutes with a no-obligation cash offer.
Estimated market value
$191,500
Get a cash offer in 3 minutes
Find out how much your home could sell for in as little as 3 minutes with a no-obligation cash offer.
Estimated market value
$191,500
- Arizona
- Maricopa County
- Phoenix
- 85012
- Alhambra
- 4750 N CENTRAL Avenue Unit 12LM
Nearby cities
Nearby neighborhoods
Nearby zip codes
Other Phoenix Topics
