Skip main navigation
Off market
  • Price Unknown

    4750 N CENTRAL Avenue #10 R&S, Phoenix, AZ 85012

    2beds
    2baths
    1,144sqft
    Apartment
    Built in 1963
    -- sqft lot
    $-- Zestimate®
    $--/sqft
    $1,878 Estimated rent

    Home value

    Not available

    Estimated sales range

    Not available

    $1,878/mo

    Zestimate® history
    Loading
    Loading...

    Owner options

    List your home for rent

    $1,878/mo

    Rent Zestimate®

    Find your next renter with Zillow Rental Manager. Plus, with online applications, you can quickly screen prospective tenants – for free.

    Learn more

    $1,878/mo

    Rent Zestimate®

    Refinance and save

    $739/mo

    Est. payment

    Refinancing to a lower rate could help reduce your monthly payments and save thousands over the life of the loan.

    See today's rates

    $739/mo

    Est. payment

    Explore your selling options

    Work with a Zillow partner agent

    Leverage their expertise and Zillow's premium Showcase listings to get your home seen by more buyers.

    Get started

    List with your own agent

    Get your home in front of millions of buyers by listing it on Zillow.

    Learn how to do it

    Sell it yourself

    Take full control of how buyers see your home on Zillow by listing For Sale by Owner (FSBO).

    List your home

    What's special

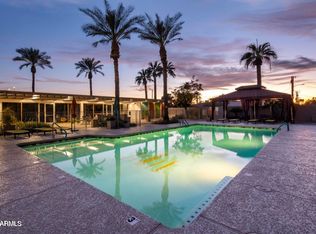
    Live. Love. Landmark Towers (Uptown PHX!) Amazing, RARE 2 Bed/2 FULL Bath unit on the 10th Fl, facing North. 2 combined units. NEW Carpeting and fresh white paint! Panoramic views of Camelback, Squaw Peak, City Lights and trees-seen from 2 HUGE balconies off the MSTR BED & Living Center! Split concept design. AC is dual zone cools fast! Ceramic flooring in kitchen and baths. Laundry is in the lower-level and secured. Includes 2 parking spaces in the garage. Work-out facility, WIFI, community rooms, huge heated pool, library, 24/HR concierge service, sky deck room with pool table and flat screen, roof-top lounge with fire-pit! PARKING SPOTS ARE 103 AND 104. Also for lease (MLS 5766051) Two combined units make this beautiful space a home sweet home in the sky!

    This property is off market, which means it's not currently listed for sale or rent on Zillow. This may be different from what's available on other websites or public sources.

    Zillow last checked:

    Listing updated:

    Listed by:

    Kurt Boyd 480-203-3704,

    Cambridge Properties,

    Keith M Mishkin 602-788-1700,

    Cambridge Properties

    Bought with:

    Chris F Campbell

    Brokers Hub Realty, LLC

    Source: ARMLS,MLS#: 5766200MLS Logo

    Facts & features

    Interior

    Bedrooms & bathrooms
    • Bedrooms: 2
    • Bathrooms: 2
    Heating
    • Natural Gas
    Cooling
    • Central Air
    Appliances
    • Laundry: Other, See Remarks
    Features
    • Granite Counters, 9+ Flat Ceilings, Elevator, No Interior Steps, Full Bth Master Bdrm
    • Flooring: Carpet, Tile
    • Has basement: No
    • Common walls with other units/homes: Two Common Walls,Neighbor Above
    Interior area
    • Total structure area: 1,144
    • Total interior livable area: 1,144 sqft

    Property

    Parking
    • Total spaces: 2
    • Parking features: Gated, Garage Door Opener, Assigned, Community Structure, Permit Required
    • Garage spaces: 2
    Accessibility
    • Accessibility features: Accessible Hallway(s)
    Features
    • Stories: 1
    • Patio & porch: Covered
    • Exterior features: Balcony
    • Pool features: None
    • Spa features: None
    • Fencing: Block
    • Has view: Yes
    • View description: City Lights
    Details
    • Parcel number: 15528290
    • Special conditions: Owner/Agent

    Construction

    Type & style
    • Home type: Apartment
    • Architectural style: Contemporary
    • Property subtype: Apartment
    • Attached to another structure: Yes
    Materials
    • Other, Painted, Block
    • Roof: Built-Up
    Condition
    • Year built: 1963
    Details
    • Builder name: Remodeled

    Utilities & green energy

    • Sewer: Public Sewer
    • Water: City Water

    Community & HOA

    Community
    • Features: Gated, Community Spa, Community Spa Htd, Near Light Rail Stop, Near Bus Stop, Community Media Room, Community Laundry, Coin-Op Laundry, Guarded Entry, Concierge, Fitness Center
    • Subdivision: LANDMARK TOWERS CONDOMINIUM
    HOA
    • Has HOA: Yes
    • Services included: Roof Repair, Insurance, Sewer, Cable TV, Maintenance Grounds, Street Maint, Front Yard Maint, Air Cond/Heating, Trash, Water, Roof Replacement, Maintenance Exterior
    • HOA fee: $739 monthly
    • HOA name: Landmark Towers
    • HOA phone: 602-264-6187
    Location
    • Region: Phoenix

    Financial & listing details

    • Annual tax amount: $1,143
    • Date on market: 11/4/2025
    • Cumulative days on market: 23 days
    • Listing terms: Owner May Carry,Cash,FannieMae (HomePath),Buy Down Subsidy,Conventional,Also for Rent,1031 Exchange,FHA,Lease Option,Lease Purchase,VA Loan,Wraparound,Trade
    • Ownership: Fee Simple

    Price history

    DateEventPrice
    6/27/2018Sold$176,000+966.7%$154/sqft
    Source: ARMLS #5766200 Report a problem
    3/16/2011Sold$16,500$14/sqft
    Source: ARMLS #4488776 Report a problem

    Public tax history

    Tax history is unavailable.

    Neighborhood: Alhambra

    Nearby schools

    GreatSchools rating
    Schools provided by the listing agent
    • Elementary: Montecito Community School
    • Middle: Osborn Middle School
    • High: Central High School
    • District: Osborn Elementary District

    Source: ARMLS. This data may not be complete. We recommend contacting the local school district to confirm school assignments for this home.