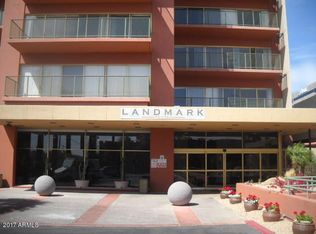
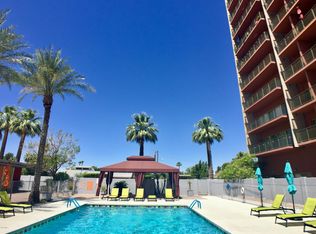
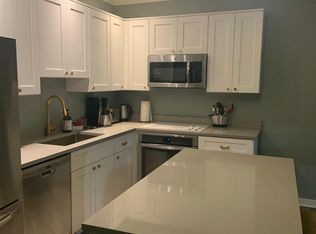
ALL UTILITIES & WIFI INCLUDED! WOW!! Beautiful condo in the highly desirable Uptown Phoenix! Beautiful wood floors throughout, large open kitchen and living space with amazing north facing views of the valley from this 10th floor location! Two nice sized bedrooms both with sliding glass door access to patios. Upgraded bathroom with amazing walk-in, fully tiled shower. Hallway features a walk-in closet and addt'l closet space. 24-hour staffed, secured building. Heated swimming pool, fitness center, Sky Lounge & roof deck with fireplace on the 18th floor. Movie Room, Resident center with bar & catering kitchen, library. Indoor bike storage, dog yard. Resident laundry w/ HE washers. Walk to Camelback/Central light rail station, Wine/Beer Bar & Sushi Restaurant on-property. $250 credit off of 1st month rent if lease signed by 12/31! Leased by: Opulent Real Estate Group 480-588-8356 Reference: Central A10
Sold for $164,900
$164,900
4750 N Central Ave Unit 10A, Phoenix, AZ 85012
2beds
1baths
980sqft
MultiFamily
Built in 1963
-- sqft lot
$218,500 Zestimate®
$168/sqft
$1,695 Estimated rent
Home value
$218,500
$197,000 - $243,000
$1,695/mo
Zestimate® history
Owner options
List your home for rent
$1,695/mo
Rent Zestimate®
Find your next renter with Zillow Rental Manager. Plus, with online applications, you can quickly screen prospective tenants – for free.
$1,695/mo
Rent Zestimate®
Refinance and save
$1,381/mo
Est. payment
Refinancing to a lower rate could help reduce your monthly payments and save thousands over the life of the loan.
$1,381/mo
Est. payment
Explore your selling options
Work with a Zillow partner agent
Leverage their expertise and Zillow's premium Showcase listings to get your home seen by more buyers.
Get startedList with your own agent
Get your home in front of millions of buyers by listing it on Zillow.
Learn how to do itSell it yourself
Take full control of how buyers see your home on Zillow by listing For Sale by Owner (FSBO).
List your homeWhat's special
Facts & features
Interior
Bedrooms & bathrooms
- Bedrooms: 2
- Bathrooms: 1
Heating
- Forced air, Electric
Cooling
- Other
Appliances
- Included: Dishwasher, Garbage disposal, Microwave, Range / Oven, Refrigerator
Features
- Flooring: Hardwood
Interior area
- Total interior livable area: 980 sqft
Property
Parking
- Total spaces: 2
Features
- Exterior features: Wood
- Has view: Yes
- View description: Mountain
Lot
- Size: 888 Square Feet
Details
- Parcel number: 15528275
Construction
Type & style
- Home type: MultiFamily
Materials
- Roof: Other
Condition
- Year built: 1963
Community & HOA
HOA
- Has HOA: Yes
- HOA fee: $628 monthly
Location
- Region: Phoenix
Financial & listing details
- Price per square foot: $168/sqft
- Tax assessed value: $220,800
- Annual tax amount: $1,511
Price history
| Date | Event | Price |
|---|---|---|
| 10/24/2025 | Sold | $164,900-5.8%$168/sqft |
Source: Public Record Report a problem | ||
| 2/28/2022 | Sold | $175,000+6.1%$179/sqft |
Source: Public Record Report a problem | ||
| 1/23/2019 | Listing removed | $1,625$2/sqft |
Source: Opulent Real Estate Group LLC Report a problem | ||
| 1/22/2019 | Price change | $1,625+8.3%$2/sqft |
Source: Opulent Real Estate Group LLC Report a problem | ||
| 1/11/2019 | Price change | $1,500-3.2%$2/sqft |
Source: Opulent Real Estate Group #5855321 Report a problem | ||
| 1/3/2019 | Price change | $1,550-4.6%$2/sqft |
Source: Opulent Real Estate Group #5855321 Report a problem | ||
| 12/17/2018 | Price change | $1,625-3%$2/sqft |
Source: Opulent Real Estate Group #5855321 Report a problem | ||
| 12/13/2018 | Listed for rent | $1,675$2/sqft |
Source: Opulent Real Estate Group #5855321 Report a problem | ||
| 11/27/2018 | Sold | $165,000$168/sqft |
Source: ARMLS #5831504 Report a problem | ||
| 10/10/2018 | Listed for sale | $165,000+161.9%$168/sqft |
Source: Keller Williams Realty Biltmore Partners #5831504 Report a problem | ||
| 6/27/2012 | Sold | $63,000+5%$64/sqft |
Source:  ARMLS #4742070 Report a problem ARMLS #4742070 Report a problem | ||
| 4/10/2012 | Listed for sale | $60,000-80.6%$61/sqft |
Source: Keller Williams Sonoran Living #4742070 Report a problem | ||
| 1/25/2006 | Sold | $308,550$315/sqft |
Source: Public Record Report a problem | ||
Public tax history
| Year | Property taxes | Tax assessment |
|---|---|---|
| 2025 | $1,511 +45.9% | $22,080 -1.2% |
| 2024 | $1,036 +3.9% | $22,350 +162.4% |
| 2023 | $997 +0.4% | $8,517 -49.3% |
| 2022 | $993 -11.5% | $16,800 -0.9% |
| 2021 | $1,122 +4.5% | $16,960 +6.2% |
| 2020 | $1,073 +3.4% | $15,970 -8.8% |
| 2019 | $1,038 | $17,510 +11.5% |
| 2018 | $1,038 +8.9% | $15,710 +18.4% |
| 2017 | $953 +11.5% | $13,270 +22.3% |
| 2016 | $855 +0.8% | $10,850 +10.6% |
| 2015 | $847 | $9,810 +35.1% |
| 2014 | -- | $7,260 +48.2% |
| 2013 | -- | $4,900 |
| 2012 | -- | $4,900 +6.5% |
| 2011 | -- | $4,600 -78.6% |
| 2010 | -- | $21,450 +0.9% |
| 2009 | -- | $21,250 |
Find assessor info on the county website
Neighborhood: Alhambra
Nearby homes
- $123,000-- bd1 ba442 sqft4750 N Central Ave UNIT 1L, Phoenix, AZ 85012Sold
- $105,0001 bd1 ba702 sqft4750 N Central Ave UNIT 1A, Phoenix, AZ 85012Off Market
- $162,2002 bd1 ba788 sqft4750 N Central Ave UNIT 1D, Phoenix, AZ 85012Off Market
- $122,9001 bd1 ba602 sqft4750 N Central Ave UNIT 1H, Phoenix, AZ 85012Off Market

- $275,0002 bd1 ba980 sqft4750 N Central Ave UNIT 1J, Phoenix, AZ 85012Sold
- $117,5001 bd1 ba702 sqft4750 N Central Ave UNIT 1P, Phoenix, AZ 85012Off Market
- $180,0001 bd1 ba702 sqft4750 N Central Ave UNIT 1R, Phoenix, AZ 85012Sold
- $165,0002 bd1 ba980 sqft4750 N Central Ave UNIT 2A, Phoenix, AZ 85012Sold
- $154,3001 bd1 ba702 sqft4750 N Central Ave UNIT 2B, Phoenix, AZ 85012Off Market
Nearby schools
GreatSchools rating
- 9/10Longview Elementary SchoolGrades: PK-8Distance: 1.5 mi
- 3/10Central High SchoolGrades: 9-12Distance: 0.4 mi
- 4/10Osborn Middle SchoolGrades: 7-8Distance: 0.8 mi
Schools provided by the listing agent
- Elementary: Montecito Community School
- Middle: Osborn Middle School
- High: Central High School
- District: Phoenix Union High School District (210)
Source: The MLS. This data may not be complete. We recommend contacting the local school district to confirm school assignments for this home.
Get a cash offer in 3 minutes
Find out how much your home could sell for in as little as 3 minutes with a no-obligation cash offer.
Estimated market value
$218,500
Get a cash offer in 3 minutes
Find out how much your home could sell for in as little as 3 minutes with a no-obligation cash offer.
Estimated market value
$218,500
- Arizona
- Maricopa County
- Phoenix
- 85012
- Alhambra
- 4750 N Central Ave Unit 10A
Nearby cities
Nearby neighborhoods
Nearby zip codes
Other Phoenix Topics
