Skip main navigation
Sold for $455,000
  • $455,000

    4750 N JADEMOOR DRIVE, BEVERLY HILLS, FL 34465

    3beds
    2,869sqft
    Single Family Residence
    Built in 2006
    0.32 Acres Lot
    $493,800 Zestimate®
    $159/sqft
    $2,807 Estimated rent

    Home value

    $493,800

    $464,000 - $523,000

    $2,807/mo

    Zestimate® history
    Loading
    Loading...

    Owner options

    List your home for rent

    $2,807/mo

    Rent Zestimate®

    Find your next renter with Zillow Rental Manager. Plus, with online applications, you can quickly screen prospective tenants – for free.

    Learn more

    $2,807/mo

    Rent Zestimate®

    Refinance and save

    $3,093/mo

    Est. payment

    Refinancing to a lower rate could help reduce your monthly payments and save thousands over the life of the loan.

    See today's rates

    $3,093/mo

    Est. payment

    Explore your selling options

    Work with a Zillow partner agent

    Leverage their expertise and Zillow's premium Showcase listings to get your home seen by more buyers.

    Get started

    List with your own agent

    Get your home in front of millions of buyers by listing it on Zillow.

    Learn how to do it

    Sell it yourself

    Take full control of how buyers see your home on Zillow by listing For Sale by Owner (FSBO).

    List your home

    What's special

    Exercise areaWork out roomGuest bathMature landscapingHobby roomBeautiful wood flooringFormal living
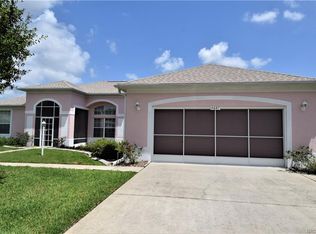
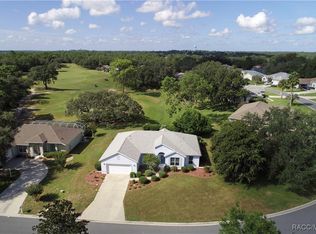
    This large 3/3 pool home is located in the pretty neighborhood of Laurel Ridge. It's situated on an oversized corner lot overlooking the 4th hole of the Twisted Oaks golf course. Upon driving up to the home, you will immediately notice the mature landscaping and pavered driveway. There are double doors leading to a tiled entrance. And upon entering, you will see the beautiful wood flooring in the formal living and dining areas with soaring cathedral ceilings. The den to the left is well suited for an office or TV room with french doors. The kitchen features several oak cabinets, corian counters, stainless steel appliances with a gas range. An island with wine racks and shelves along with a nice sized walk in pantry. Making this a dream kitchen for the chef of the family. The kitchen, family room and hall all have oversized, neutral tile. The family room also features built in shelving and cabinets with space for an entertainment system. The living room and family room have sliding doors to your wonderful screened in lanai and pool. Plenty of space to sun, relax and take a refreshing dip with our warm Florida weather. There is also so an outside shower and plenty of space for entertaining family and friends while overlooking your views of the golf course. The spacious master bedroom has a bump out perfect for a sitting area or exercise area and french doors to the pool. His and her closets with pocket doors. The bathroom has a soaker tub, step in tiled and glass block shower with 2 shower heads, double sink corian counter, linen closet and private lavatory. The 2 guest rooms are the perfect size for friends or family. The guest bath features a double sink corian counter and a tub/shower combo. There is also a pool bath with a step in shower and door with direct pool access. But wait, there's more! In the garage there is a door leading to the Man Cave! This room is under heat and air, making it a wonderful area for an office, work out room, hobby room etc! The home also has plantation shutters throughout, tankless hot water heater and HVAC replaced in 2015. Don't wait to call for your appointment today.

    Zillow last checked:

    Listing updated:

    Listed by:

    Bonnie Ciesla 352-445-6572,

    RE/MAX FOXFIRE - HWY200/103 S 352-479-0123,

    Chelsea Ciesla 770-286-2312,

    RE/MAX FOXFIRE - HWY200/103 S

    Bought with:

    Non-Member Agent

    STELLAR NON-MEMBER OFFICE

    Source: Stellar MLS,MLS#: OM662259MLS LogoOriginating MLS: Ocala - Marion

    Facts & features

    Interior

    Bedrooms & bathrooms
    • Bedrooms: 3
    • Bathrooms: 3
    • Full bathrooms: 3
    Rooms
    • Room types: Bonus Room, Den/Library/Office, Family Room
    Primary bedroom
    • Features: Walk-In Closet(s)
    • Level: First
    Kitchen
    • Level: First
    Living room
    • Level: First
    Heating
    • Natural Gas
    Cooling
    • Central Air
    Appliances
    • Included: Dishwasher, Dryer, Gas Water Heater, Microwave, Range, Refrigerator, Tankless Water Heater, Washer
    • Laundry: Laundry Room
    Features
    • Cathedral Ceiling(s), Ceiling Fan(s), Eating Space In Kitchen, Open Floorplan, Solid Surface Counters, Thermostat, Tray Ceiling(s)
    • Flooring: Carpet, Tile, Hardwood
    • Doors: Outdoor Shower, Sliding Doors
    • Windows: Skylight(s)
    • Has fireplace: No
    Interior area
    • Total structure area: 3,676
    • Total interior livable area: 2,869 sqft

    Property

    Parking
    • Total spaces: 2
    • Parking features: Garage Door Opener, Garage Faces Side
    • Attached garage spaces: 2
    Features
    • Levels: One
    • Stories: 1
    • Patio & porch: Front Porch, Rear Porch, Screened
    • Exterior features: Irrigation System, Outdoor Shower, Private Mailbox, Rain Gutters
    • Has private pool: Yes
    • Pool features: Gunite, In Ground, Screen Enclosure
    • Has view: Yes
    • View description: Golf Course
    Lot
    • Size: 0.32 Acres
    • Dimensions: 120 x 130
    • Features: Corner Lot, Landscaped, On Golf Course
    • Residential vegetation: Mature Landscaping
    Details
    • Parcel number: 18E18S120060001100010
    • Zoning: PDR
    • Special conditions: None

    Construction

    Type & style
    • Home type: SingleFamily
    • Property subtype: Single Family Residence
    Materials
    • Block, Stucco
    • Foundation: Slab
    • Roof: Shingle
    Condition
    • New construction: No
    • Year built: 2006

    Utilities & green energy

    • Sewer: Public Sewer
    • Water: Public
    • Utilities for property: BB/HS Internet Available, Propane, Sewer Connected, Water Connected

    Community & HOA

    Community
    • Features: Clubhouse, Deed Restrictions, Pool
    • Security: Smoke Detector(s)
    • Pet fee: $0 monthly
    • Subdivision: LAUREL RIDGE
    HOA
    • Has HOA: Yes
    • Amenities included: Clubhouse, Pool
    • Services included: Community Pool, Recreational Facilities
    • HOA fee: $38 monthly
    • HOA name: Nancy Goutas
    • HOA phone: 352-513-4289
    Location
    • Region: Beverly Hills

    Financial & listing details

    • Price per square foot: $159/sqft
    • Tax assessed value: $403,837
    • Annual tax amount: $2,919
    • Date on market: 8/5/2023
    • Cumulative days on market: 3 days
    • Listing terms: Cash,Conventional
    • Ownership: Fee Simple
    • Total actual rent: 0
    • Road surface type: Paved

    Price history

    DateEventPrice
    10/13/2023Sold$455,000+7.1%$159/sqft
    Source: Stellar MLS #OM662259 Report a problem
    8/10/2023Pending sale$425,000$148/sqft
    Source: Stellar MLS #OM662259 Report a problem
    8/5/2023Listed for sale$425,000+838.2%$148/sqft
    Source: Stellar MLS #OM662259 Report a problem
    6/9/2004Sold$45,300$16/sqft
    Source: Public Record Report a problem

    Public tax history

    YearProperty taxesTax assessment
    2025$5,641 +2.2%$403,837 +1.4%
    2024$5,519 +77.1%$398,254 +70%
    2023$3,117 +6.8%$234,309 +3%
    2022$2,919 +4.4%$227,484 +3%
    2021$2,797 +3.6%$220,858 +1.4%
    2020$2,700 +1.2%$217,809 +2.3%
    2019$2,668 +0.9%$212,912 +1.9%
    2018$2,643 $208,942 +2.1%
    2017$2,643 +0.2%$204,644 +2.1%
    2016$2,638 -1.3%$200,435 +0.7%
    2015$2,673 -1.5%$199,042 +0.8%
    2014$2,715 0%$197,462 +1.5%
    2013$2,715 +10.9%$194,544 +1.7%
    2012$2,449 -18.4%$191,293 -15%
    2011$3,001 -0.1%$225,022 -1.7%
    2010$3,003 -6.9%$228,959 -2.4%
    2009$3,226 -14.5%$234,626 -13.1%
    2008$3,771 -13.2%$269,975 -9.8%
    2007$4,342 +313%$299,300 +369.1%
    2006$1,051 +46.3%$63,800 +57.9%
    2005$718 +42.6%$40,400 +50.2%
    2004$504 +13.6%$26,900 +10.2%
    2003$444 -3.9%$24,400 -2.4%
    2002$462 +7.8%$25,000 +4.6%
    2000$429 $23,900
    Find assessor info on the county website

    Neighborhood: 34465

    Nearby schools

    GreatSchools rating
    Get a cash offer in 3 minutes
    Find out how much your home could sell for in as little as 3 minutes with a no-obligation cash offer.
    Estimated market value
    $493,800
    Get a cash offer in 3 minutes
    Find out how much your home could sell for in as little as 3 minutes with a no-obligation cash offer.
    Estimated market value
    $493,800