Last one, best one! This brand-new 3-bedroom, 2-bath home is the final home remaining in the subdivision and it offers it's own personality. Rich green cabinetry paired with warm wood tones, brass accents, granite countertops, and statement lighting give this home a look that feels fresh, fun, and homey. Out back, the yard opens toward the bayou, creating a setting made Louisiana living--weekend crawfish boils, backyard games, fishing, evening cookouts, or just enjoying the view. A home with personality inside and a little Louisiana outside- this one just makes sense!
New construction
Price cut: $6.9K (9/28)
$290,000
4750 Pointe Prospect Dr, Torbert, LA 70762
3beds
1,570sqft
Single Family Residence
Built in 2026
0.52 Acres Lot
$289,400 Zestimate®
$185/sqft
$11/mo HOA
What's special
Granite countertopsRich green cabinetryStatement lightingWarm wood tonesBrass accents
- 43 days
- 310
- 21
Zillow last checked:
Listing updated:
Listed by:
Gabrielle Romaine 225-287-0764,
Kaizen Home Sales & Services 225-396-2215
Source: RAA,MLS#: 2600008047
Facts & features
Interior
Bedrooms & bathrooms
- Bedrooms: 3
- Bathrooms: 2
- Full bathrooms: 2
Rooms
- Room types: Kitchen, Living Room, Bedroom 2, Bathroom 3
Heating
- Central
Cooling
- Central Air
Appliances
- Included: Dishwasher, Microwave
Features
- High Ceilings, Granite Counters
- Number of fireplaces: 1
- Fireplace features: 1 Fireplace, Gas Log
Interior area
- Total interior livable area: 1,570 sqft
Property
Parking
- Total spaces: 2
- Parking features: Garage
- Garage spaces: 2
- Has carport: Yes
- Details: Garage SqFt(471.00), Carport SqFt(56.00)
Features
- Stories: 1
- Patio & porch: Covered
- Fencing: None
- Waterfront features: Bayou/River
Lot
- Size: 0.52 Acres
- Dimensions: 48 x 200 x 127 x 49 x 207 (irregular-see plat)
- Features: 0.51 to 0.99 Acres
Details
- Parcel number: 00524737p
Construction
Type & style
- Home type: SingleFamily
- Architectural style: Traditional
- Property subtype: Single Family Residence
Materials
- Brick Veneer, HardiPlank Type
- Foundation: Slab
Condition
- New Construction
- New construction: Yes
- Year built: 2026
Utilities & green energy
- Sewer: Public Sewer
Community & HOA
Community
- Subdivision: Pointe Prospect Estates
HOA
- Has HOA: Yes
- HOA fee: $135 annually
Location
- Region: Torbert
Financial & listing details
- Price per square foot: $185/sqft
- Tax assessed value: $50,000
- Annual tax amount: $390
- Date on market: 8/27/2026
- Electric utility on property: Yes
Estimated market value
$289,400
$275,000 - $304,000
$2,410/mo
Price history
| Date | Event | Price |
|---|---|---|
| 9/28/2026 | Price change | $290,000-2.3%$185/sqft |
Source:  RAA #2600008047 Report a problem RAA #2600008047 Report a problem | ||
| 9/15/2026 | Price change | $296,900-0.2%$189/sqft |
Source: RAA #2600008047 Report a problem | ||
| 8/30/2026 | Price change | $297,500-2.5%$189/sqft |
Source: RAA #2600008047 Report a problem | ||
| 8/27/2026 | Listed for sale | $305,000$194/sqft |
Source: RAA #2600008047 Report a problem | ||
| 8/25/2026 | Listing removed | $305,000$194/sqft |
Source:  ROAM MLS #2026013639 Report a problem ROAM MLS #2026013639 Report a problem | ||
| 7/26/2026 | Listed for sale | $305,000$194/sqft |
Source: ROAM MLS #2026013639 Report a problem | ||
Public tax history
| Year | Property taxes | Tax assessment |
|---|---|---|
| 2025 | $390 | $5,000 |
| 2024 | $390 +56% | $5,000 +25% |
| 2023 | $250 +1.6% | $4,000 |
| 2022 | $246 | $4,000 |
| 2021 | $246 | $4,000 |
| 2020 | $246 +18.2% | $4,000 |
| 2019 | $208 | $4,000 |
Find assessor info on the county website
Monthly payment
Est. payment
Payment breakdown
Explore the cost of this home by adjusting the details. Changes won't be saved.Climate risks
Neighborhood: 70762
Similar homes
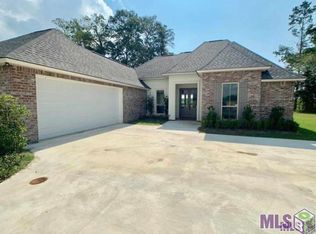
- $315,0003 bd2 ba1.5k sqft4820 Pointe Prospect Dr, Torbert, LA 70762For Sale

 MLS ID #2026015570, Samuel Guidroz, Pennant Real Estate. ROAM MLS
 - $386,9004 bd2 ba2.2k sqft331 Lakeshore Dr, Oscar, LA 70762For Sale
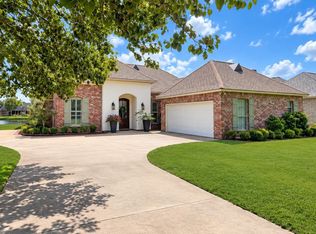 MLS ID #2026016832, Philip Cazayoux, Pennant Real Estate. ROAM MLS
 - $299,0004 bd2 ba1.9k sqft223 Pecan Ave, New Roads, LA 70760For Sale By Owner

- $314,9003 bd3 ba2.1k sqft204 Lejeune St, New Roads, LA 70760For Sale
 MLS ID #2026016573, Philip Cazayoux, Pennant Real Estate. ROAM MLS
 - $275,0005 bd3 ba2.2k sqft8489 Lebeau Rd, Livonia, LA 70755For SaleMLS ID #2026006586, Shay Hannan, Blue Porch Properties. ROAM MLS
- $254,9003 bd2 ba1.7k sqft1337 Cedar Trail Ave, Zachary, LA 70791For SaleMLS ID #2026018275, Kara Horne, Dawson Grey Real Estate. ROAM MLS
- $274,9003 bd2 ba1.6k sqft4397 Pasture Clear Ct, Zachary, LA 70791For SaleMLS ID #2026017087, Phyllis Butler, Compass - Perkins. ROAM MLS
- $299,0003 bd2 ba1.7k sqft103 Morningside Dr, New Roads, LA 70760New ConstructionMLS ID #2026005887, Sara Gummow, Keller Williams Realty Red Stick Partners. ROAM MLS
- $295,0003 bd2 ba1.4k sqft6936 Elm Park Ln, Saint Francisville, LA 70775For SaleMLS ID #2026016322, Alden Daniel, Daniel & Daniel Properties. ROAM MLS
- $260,0004 bd2 ba1.8k sqft727 Lambot Ave, Zachary, LA 70791For Sale
 MLS ID #2579604, Staci Falgout, PMI Integrity Properties. GSREIN
 - $279,0003 bd2 ba1.8k sqft1559 Rangeland Ave, Zachary, LA 70791For SaleMLS ID #2026016925, Carrie Godbold, Carrie Godbold Real Estate Group. ROAM MLS
- $304,9003 bd3 ba2.1k sqft913 Bohne Rd, Port Allen, LA 70767For SaleMLS ID #2026015593, Marleen A. Moss, Keller Williams Realty-First Choice. ROAM MLS
- $335,0003 bd2 ba1.9k sqft22265 Fairway View Dr, Zachary, LA 70791For SaleMLS ID #2026018072, Kenya Brown, Keller Williams Realty-First Choice. ROAM MLS
- $282,0004 bd3 ba2.1k sqft8843 Heron Way, New Roads, LA 70760For SaleMLS ID #2026008275, Gary Hollier, Hollier Real Estate. ROAM MLS
- $330,0003 bd2 ba1.8k sqft3240 Meadow Grove Ave, Zachary, LA 70791For SaleMLS ID #2026014561, Chiara Campbell, Carrie Godbold Real Estate Group. ROAM MLS
- $265,0003 bd2 ba1.6k sqft6034 Woodbend Dr, Zachary, LA 70791For SaleMLS ID #2026016847, Carrie Godbold, Carrie Godbold Real Estate Group. ROAM MLS
- $298,9003 bd2 ba1.7k sqft1544 Cannes Ave, Zachary, LA 70791New ConstructionMLS ID #2026010359, Leslie Gladney, Burns & Co., Inc.. ROAM MLS
- $315,0004 bd3 ba2.2k sqft20919 N High Plains Dr, Zachary, LA 70791For SaleMLS ID #2026014480, Stephanie Gill, RE/MAX Professional. ROAM MLS
- $320,0004 bd3 ba2.2k sqft21049 High Plains Dr, Zachary, LA 70791For SaleMLS ID #2026016956, Windy Dugas, Burns & Co., Inc.. ROAM MLS
- $275,0004 bd2 ba2.1k sqft5462 Fairway Dr, Zachary, LA 70791For SaleMLS ID #2026013506, Trey Willard, The W Group Real Estate LLC. ROAM MLS
