Wake up to sweeping vistas of the foothills, mountains, and plains-where big skies stretch endlessly and every sunset feels like a private show. Set on 10 private acres in Loveland, this exceptional property offers the rare blend of space, serenity, and true Colorado lifestyle living. Zoned agricultural, the land is ready for whatever you envision-whether that means horses in the pasture, chickens in the coop, goats in the pen, or simply room to breathe and roam. The property is thoughtfully improved with a barn, loafing shed, fenced paddocks and chicken coop, making it ideal for animals and rural living. This home features 4BRs plus office filled with natural light and anchored by those incredible views from nearly every angle. Enjoy outdoor dining on the fabulous deck with forever views and step outside to soak in the deluxe hot tub as the sun sets over the mountains or take in the star filled skies in the privacy of your own oasis. For work, hobbies, or storage, the detached 3-car garage has a dedicated workshop and private office-fully equipped with heat and WiFi-plus ample parking for vehicles, trailers, all of your toys. Extensively upgraded for comfort and efficiency the home includes a complete new $35K septic system with 1,530 gallon tank, new leach field and 110' main line. Enjoy peace of mind with a Generac 26KW whole house generator (18k), new elec panel, new RV hookups! Interior updates include updated plumbing, a refreshed bathroom (2023) with new tub, updated kitchen (2024) featuring new stainless appliances. Enjoy your own private sledding/ski hill for the ultimate in winter recreation on your own property! Private, with NO HOA, and surrounded by breathtaking beauty, this is more than a home-it's your Colorado dream brought to life, where wide-open spaces, forever views, and endless possibilities create the freedom to live the lifestyle you've been dreaming of. Welcome Home!
Sold for $965,000
$965,000
4750 S County Road 29, Loveland, CO 80537
4beds
2,888sqft
Single Family Residence
Built in 1970
10.35 Acres Lot
$958,700 Zestimate®
$334/sqft
$2,969 Estimated rent
Home value
$958,700
$911,000 - $1.01M
$2,969/mo
Zestimate® history
Owner options
List your home for rent
$2,969/mo
Rent Zestimate®
Find your next renter with Zillow Rental Manager. Plus, with online applications, you can quickly screen prospective tenants – for free.
$2,969/mo
Rent Zestimate®
Refinance and save
$5,572/mo
Est. payment
Refinancing to a lower rate could help reduce your monthly payments and save thousands over the life of the loan.
$5,572/mo
Est. payment
Explore your selling options
Work with a Zillow partner agent
Leverage their expertise and Zillow's premium Showcase listings to get your home seen by more buyers.
Get startedList with your own agent
Get your home in front of millions of buyers by listing it on Zillow.
Learn how to do itSell it yourself
Take full control of how buyers see your home on Zillow by listing For Sale by Owner (FSBO).
List your homeWhat's special
Zillow last checked:
Listing updated:
Listed by:
Kristen Brown Martin 303-478-1883,
RE/MAX of Boulder, Inc
Bought with:
Amy Rushing, 100072239
Kittle Real Estate
Source: IRES as distributed by MLS GRID,MLS#: 1054609
Facts & features
Interior
Bedrooms & bathrooms
- Bedrooms: 4
- Bathrooms: 3
- Full bathrooms: 1
- 3/4 bathrooms: 2
- Main level bathrooms: 2
Primary bedroom
- Description: Carpet
- Features: 3/4 Primary Bath
- Level: Lower
- Area: 294 Square Feet
- Dimensions: 14 x 21
Bedroom 2
- Description: Luxury Vinyl
- Level: Main
- Area: 100 Square Feet
- Dimensions: 10 x 10
Bedroom 3
- Description: Luxury Vinyl
- Level: Main
- Area: 130 Square Feet
- Dimensions: 10 x 13
Bedroom 4
- Description: Luxury Vinyl
- Level: Main
- Area: 168 Square Feet
- Dimensions: 12 x 14
Dining room
- Description: Luxury Vinyl
- Level: Main
- Area: 110 Square Feet
- Dimensions: 10 x 11
Family room
- Description: Carpet
- Level: Lower
- Area: 483 Square Feet
- Dimensions: 21 x 23
Kitchen
- Description: Luxury Vinyl
- Level: Main
- Area: 121 Square Feet
- Dimensions: 11 x 11
Laundry
- Description: Other
- Level: Lower
- Area: 108 Square Feet
- Dimensions: 12 x 9
Living room
- Description: Luxury Vinyl
- Level: Main
- Area: 252 Square Feet
- Dimensions: 21 x 12
Recreation room
- Description: Carpet
- Level: Lower
Study
- Description: Carpet
- Level: Lower
- Area: 132 Square Feet
- Dimensions: 12 x 11
Heating
- Forced Air, Wood Stove
Cooling
- Central Air, Ceiling Fan(s)
Appliances
- Included: Electric Range, Dishwasher, Refrigerator, Washer, Dryer, Disposal
- Laundry: Washer/Dryer Hookup
Features
- Cathedral Ceiling(s), Open Floorplan, Workshop, Walk-In Closet(s), Beamed Ceilings
- Basement: Full,Walk-Out Access
- Has fireplace: Yes
- Fireplace features: Family Room
Interior area
- Total structure area: 2,888
- Total interior livable area: 2,888 sqft
- Finished area above ground: 2,888
Property
Parking
- Total spaces: 3
- Parking features: RV Access/Parking, Detached, Heated Garage, Oversized
- Garage spaces: 3
- Details: Detached
Accessibility
- Accessibility features: Main Floor Bath, Accessible Bedroom
Features
- Levels: Raised Ranch
- Patio & porch: Deck
- Exterior features: Sprinkler System
- Spa features: Heated
- Fencing: Fenced,Dog Run/Kennel
- Has view: Yes
- View description: Hills, Plains View, City, Panoramic
Lot
- Size: 10.35 Acres
- Features: Native Plants, Level, Sloped, Abuts Public Open Space, Meadow, Fire Hydrant within 500 Feet
Details
- Additional structures: Storage
- Parcel number: R0422355
- Zoning: FA1
- Special conditions: Private Owner
- Horses can be raised: Yes
- Horse amenities: Horse(s) Allowed, Barn, Pasture, Loafing Shed
Construction
Type & style
- Home type: SingleFamily
- Property subtype: Single Family Residence
Materials
- Frame, Composition, Concrete
- Roof: Composition
Condition
- New construction: No
- Year built: 1970
Utilities & green energy
- Sewer: Septic Tank
- Water: Well
- Utilities for property: Natural Gas Available, Electricity Available, Propane, Satellite Avail
Green energy
- Energy efficient items: Windows, Doors
Community & HOA
Community
- Security: Fire Alarm, Security Gate
- Subdivision: Unincorporated
HOA
- Has HOA: No
Location
- Region: Loveland
Financial & listing details
- Price per square foot: $334/sqft
- Tax assessed value: $885,600
- Annual tax amount: $4,647
- Date on market: 3/25/2026
- Listing terms: Cash,Conventional
- Exclusions: Seller's personal property and both freezers in basement, microwave, fridge in garage
- Electric utility on property: Yes
- Road surface type: Asphalt
Price history
| Date | Event | Price |
|---|---|---|
| 5/7/2026 | Sold | $965,000-1.4%$334/sqft |
Source:  IRES as distributed by MLS GRID #1054609 Report a problem IRES as distributed by MLS GRID #1054609 Report a problem | ||
| 4/7/2026 | Pending sale | $979,000$339/sqft |
Source:  REcolorado as distributed by MLS GRID #IR1054609 Report a problem REcolorado as distributed by MLS GRID #IR1054609 Report a problem | ||
| 3/27/2026 | Listed for sale | $979,000+11.9%$339/sqft |
Source: IRES as distributed by MLS GRID #1054609 Report a problem | ||
| 5/27/2022 | Sold | $875,000+2.3%$303/sqft |
Source: IRES as distributed by MLS GRID #962841 Report a problem | ||
| 4/27/2022 | Price change | $855,000-10.5%$296/sqft |
Source: IRES as distributed by MLS GRID #962841 Report a problem | ||
| 4/13/2022 | Listed for sale | $955,000+124.7%$331/sqft |
Source: IRES as distributed by MLS GRID #962841 Report a problem | ||
| 8/18/2014 | Listing removed | $425,000$147/sqft |
Source: Berkshire Hathaway-Boulder #732206 Report a problem | ||
| 8/16/2014 | Listed for sale | $425,000+11.8%$147/sqft |
Source: Berkshire Hathaway-Boulder #732206 Report a problem | ||
| 6/30/2014 | Sold | $380,000-10.6%$132/sqft |
Source: Public Record Report a problem | ||
| 4/9/2014 | Listed for sale | $425,000$147/sqft |
Source: Berkshire Hathaway-Boulder #732206 Report a problem | ||
| 5/11/2008 | Listing removed | $425,000$147/sqft |
Source: Listhub #558838 Report a problem | ||
| 3/15/2008 | Listed for sale | $425,000+28.8%$147/sqft |
Source: Listhub #558838 Report a problem | ||
| 5/25/2004 | Sold | $330,000$114/sqft |
Source: Public Record Report a problem | ||
Public tax history
| Year | Property taxes | Tax assessment |
|---|---|---|
| 2025 | $4,647 +3.9% | $55,351 -5.6% |
| 2024 | $4,475 +30.3% | $58,638 -1% |
| 2023 | $3,434 -2.6% | $59,207 +35.9% |
| 2022 | $3,524 +32.1% | $43,556 -2.8% |
| 2021 | $2,667 +1.7% | $44,810 +32.1% |
| 2020 | $2,622 +5.2% | $33,913 -0.7% |
| 2019 | $2,492 | $34,150 +11.7% |
| 2018 | $2,492 | $30,578 |
| 2017 | $2,492 +16.2% | $30,578 +10% |
| 2016 | $2,144 +7.3% | $27,796 +0% |
| 2015 | $1,998 +9.6% | $27,790 +13.3% |
| 2014 | $1,823 | $24,520 |
| 2013 | -- | $24,520 -10.8% |
| 2012 | -- | $27,480 |
| 2011 | -- | $27,480 -4.8% |
| 2010 | -- | $28,870 |
| 2009 | -- | $28,870 +2% |
| 2008 | -- | $28,300 |
| 2007 | -- | $28,300 -4.8% |
| 2006 | -- | $29,740 |
| 2005 | -- | $29,740 +11.7% |
| 2004 | -- | $26,630 -12.7% |
| 2002 | -- | $30,490 |
| 2001 | -- | $30,490 |
Find assessor info on the county website
Neighborhood: 80537
Nearby homes
- $764,3003 bd1 ba2k sqft4856 S County Road 29, Loveland, CO 80537Off Market

- $791,3003 bd1 ba2.2k sqft4604 S County Road 29, Loveland, CO 80537Off Market
- $1,053,3005 bd2 ba3.7k sqft4562 S County Road 29, Loveland, CO 80537Off Market
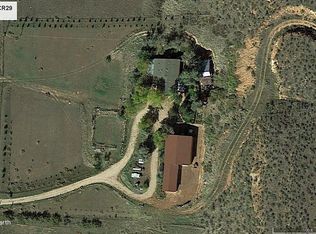
- $690,0004 bd3 ba2.5k sqft4952 S County Road 29, Loveland, CO 80537Sold

- $488,1002 bd1 ba864 sqft5000 S County Road 29, Loveland, CO 80537Off Market
- $674,2003 bd1 ba1.6k sqft5045 Wild Wing Dr, Loveland, CO 80537Off Market
- $744,7003 bd1 ba1.1k sqft7507 W County Road 12, Loveland, CO 80537Off Market
- $806,4004 bd1 ba1.5k sqft7519 W County Road 12, Loveland, CO 80537Off Market
Nearby schools
GreatSchools rating
- 7/10Big Thompson Elementary SchoolGrades: K-5Distance: 5.2 mi
- 5/10Walt Clark Middle SchoolGrades: 6-8Distance: 4.6 mi
- 6/10Thompson Valley High SchoolGrades: 9-12Distance: 5.3 mi
Schools provided by the listing agent
- Elementary: Big Thompson
- Middle: Walt Clark
- High: Thompson Valley
Source: IRES as distributed by MLS GRID. This data may not be complete. We recommend contacting the local school district to confirm school assignments for this home.
Get a cash offer in 3 minutes
Find out how much your home could sell for in as little as 3 minutes with a no-obligation cash offer.
Estimated market value
$958,700
Get a cash offer in 3 minutes
Find out how much your home could sell for in as little as 3 minutes with a no-obligation cash offer.
Estimated market value
$958,700
- Colorado
- Larimer County
- Loveland
- 80537
- 4750 S County Road 29
Nearby cities
Nearby zip codes
Other Loveland Topics
