Skip main navigation
Sold for $424,500
  • $424,500

    4750 S Dudley Street #19, Littleton, CO 80123

    3beds
    1,389sqft
    Townhouse
    Built in 1982
    2,380 Square Feet Lot
    $418,400 Zestimate®
    $306/sqft
    $2,359 Estimated rent

    Home value

    $418,400

    $393,000 - $444,000

    $2,359/mo

    Zestimate® history
    Loading
    Loading...

    Owner options

    List your home for rent

    $2,359/mo

    Rent Zestimate®

    Find your next renter with Zillow Rental Manager. Plus, with online applications, you can quickly screen prospective tenants – for free.

    Learn more

    $2,359/mo

    Rent Zestimate®

    Refinance and save

    $2,748/mo

    Est. payment

    Refinancing to a lower rate could help reduce your monthly payments and save thousands over the life of the loan.

    See today's rates

    $2,748/mo

    Est. payment

    Explore your selling options

    Work with a Zillow partner agent

    Leverage their expertise and Zillow's premium Showcase listings to get your home seen by more buyers.

    Get started

    List with your own agent

    Get your home in front of millions of buyers by listing it on Zillow.

    Learn how to do it

    Sell it yourself

    Take full control of how buyers see your home on Zillow by listing For Sale by Owner (FSBO).

    List your home

    What's special

    Gas fireplaceLow maintenance deckPrivate fenced-in backyardQuality tile workSoaring vaulted ceilingsStainless steel appliancesSolid surface counters
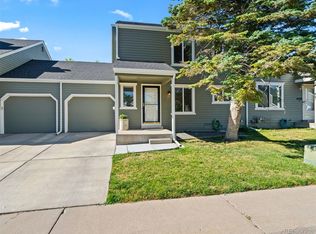
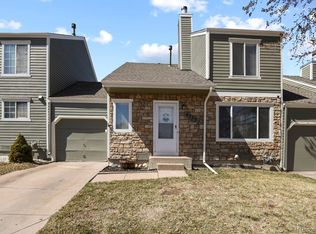
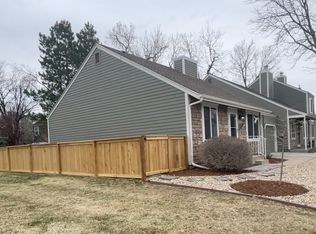
    Beautifully updated townhome with the option for true main-level living sitting quietly in the heart of the high demand neighborhood of the Colony. The Colony is a wonderful community of quality townhomes tucked into a peaceful setting. The winding streets are lovely and the curb appeal of the units are impressive but the real show starts once you step inside this special home. You'll immediately be enveloped by a feeling of warmth provided by the soaring vaulted ceilings which is further enhanced by the natural light that flows perfectly through the huge picture windows. Hand-scraped wood flooring has been installed throughout the entire unit adding a quality feel that's hard to find. The family room flows nicely into the dining room and has a lovely gas fireplace serving as the main focal point. The eat-in kitchen has been upgraded with full-height white raised-panel cabinets, Quartz counter tops, subway tile backsplash and stainless steel appliances (all included). Venture to the back of the home and there's a spacious main level bedroom with an adjacent full bathroom, providing the opportunity for one-level living. Access to the private, fenced-in backyard is gained through the laundry room. Outside, you'll find a huge low maintenance deck overlooking a beautiful garden area with a circular flagstone walking path. It's your own private oasis that makes it easy and appealing to enjoy the Colorado weather. The upstairs boasts two generously sized bedrooms as well as another full bathroom. Both bathrooms have been upgraded with quality tile work and solid surface counters. Conveniently located within walking distance of the Southwest Rec center and Sprouts market (just a few blocks). Close to lots of wonderful restaurants along Wadsworth, Shopping, golf and outdoor recreation and trails at Bear Creek Lake Park. Quick to downtown and the mountains. This is an incredible townhome in a special location!

    Zillow last checked:

    Listing updated:

    Listed by:

    Jason Reynebeau 303-875-1840 jreynebeau@aol.com,

    MB Reynebeau & CO

    Bought with:

    Steven Harder, 100047345

    Equity Colorado Real Estate

    Kathy Harder, 100051027

    Equity Colorado Real Estate

    Source: REcolorado as distributed by MLS GRID,MLS#: 3636489MLS Logo

    Facts & features

    Interior

    Bedrooms & bathrooms
    • Bedrooms: 3
    • Bathrooms: 2
    • Full bathrooms: 2
    • Main level bathrooms: 1
    • Main level bedrooms: 1
    Bedroom
    • Features: Primary Suite
    • Level: Main
    Bedroom
    • Level: Upper
    Bedroom
    • Level: Upper
    Bathroom
    • Level: Main
    Bathroom
    • Level: Upper
    Dining room
    • Level: Main
    Family room
    • Level: Main
    Kitchen
    • Level: Main
    Laundry
    • Level: Main
    Heating
    • Forced Air
    Cooling
    • Central Air
    Appliances
    • Included: Dishwasher, Disposal, Dryer, Gas Water Heater, Microwave, Oven, Range, Refrigerator, Washer
    • Laundry: In Unit
    Features
    • Ceiling Fan(s), Eat-in Kitchen, Kitchen Island, Quartz Counters, Smoke Free, Solid Surface Counters, Vaulted Ceiling(s)
    • Flooring: Tile, Wood
    • Windows: Double Pane Windows
    • Has basement: No
    • Number of fireplaces: 1
    • Fireplace features: Gas
    • Common walls with other units/homes: 2+ Common Walls
    Interior area
    • Total structure area: 1,389
    • Total interior livable area: 1,389 sqft
    • Finished area above ground: 1,389

    Property

    Parking
    • Total spaces: 1
    • Parking features: Garage - Attached
    • Attached garage spaces: 1
    Features
    • Levels: Two
    • Stories: 2
    • Patio & porch: Deck
    • Exterior features: Private Yard
    • Fencing: Full
    Lot
    • Size: 2,380 Square Feet
    Details
    • Parcel number: 910409068
    • Zoning: R-2
    • Special conditions: Standard

    Construction

    Type & style
    • Home type: Townhouse
    • Property subtype: Townhouse
    • Attached to another structure: Yes
    Materials
    • Frame
    • Roof: Composition
    Condition
    • Year built: 1982

    Utilities & green energy

    • Sewer: Public Sewer
    • Water: Public

    Community & HOA

    Community
    • Subdivision: The Colony At Village West
    HOA
    • Has HOA: Yes
    • Services included: Insurance, Maintenance Grounds, Maintenance Structure, Sewer, Water
    • HOA fee: $305 monthly
    • HOA name: TMMC
    • HOA phone: 303-985-9623
    Location
    • Region: Denver

    Financial & listing details

    • Price per square foot: $306/sqft
    • Tax assessed value: $434,700
    • Annual tax amount: $1,484
    • Date on market: 9/25/2025
    • Listing terms: Cash,Conventional,FHA
    • Exclusions: None
    • Ownership: Individual

    Price history

    DateEventPrice
    12/2/2025Sold$424,500-2.4%$306/sqft
    Source: REcolorado as distributed by MLS GRID #3636489 Report a problem
    11/11/2025Pending sale$435,000$313/sqft
    Source: REcolorado as distributed by MLS GRID #3636489 Report a problem
    11/4/2025Price change$435,000-3.3%$313/sqft
    Source: REcolorado as distributed by MLS GRID #3636489 Report a problem
    9/25/2025Listed for sale$450,000+161.6%$324/sqft
    Source: REcolorado as distributed by MLS GRID #3636489 Report a problem
    11/20/2000Sold$172,000+39.8%$124/sqft
    Source: Public Record Report a problem
    2/17/1998Sold$123,000+7%$89/sqft
    Source: Public Record Report a problem
    3/21/1997Sold$115,000+2.7%$83/sqft
    Source: Public Record Report a problem
    9/19/1996Sold$111,950+1.8%$81/sqft
    Source: Public Record Report a problem
    5/26/1995Sold$110,000+61.7%$79/sqft
    Source: Public Record Report a problem
    4/5/1995Sold$68,008$49/sqft
    Source: Public Record Report a problem

    Public tax history

    YearProperty taxesTax assessment
    2024$1,971 +6.6%$25,440 -10.4%
    2023$1,849 +3.6%$28,400 +22.2%
    2022$1,785 +82.8%$23,250 -2.8%
    2021$976 +2.9%$23,920 +17.8%
    2020$949 -23%$20,306 -0.7%
    2019$1,232 $20,448 +28.4%
    2018$1,232 +0.3%$15,930
    2017$1,229 +7.9%$15,930 +9.3%
    2016$1,139 +9.1%$14,580
    2015$1,044 0%$14,580 +16%
    2014$1,044 +4.1%$12,570
    2013$1,003 +17.9%$12,570 +5.4%
    2012$851 $11,930
    Find assessor info on the county website

    Neighborhood: Marston

    Nearby schools

    GreatSchools rating
    Schools provided by the listing agent
    • Elementary: Grant Ranch E-8
    • Middle: Grant Ranch E-8
    • High: John F. Kennedy
    • District: Denver 1

    Source: REcolorado as distributed by MLS GRID. This data may not be complete. We recommend contacting the local school district to confirm school assignments for this home.

    Get a cash offer in 3 minutes
    Find out how much your home could sell for in as little as 3 minutes with a no-obligation cash offer.
    Estimated market value
    $418,400
    Get a cash offer in 3 minutes
    Find out how much your home could sell for in as little as 3 minutes with a no-obligation cash offer.
    Estimated market value
    $418,400