Skip main navigation
Off market
  • $346,100

    4750 S Dudley St APT 42, Denver, CO 80123

    2beds
    1baths
    914sqft
    Condo
    Built in 1982
    -- sqft lot
    $346,100 Zestimate®
    $379/sqft
    $1,666 Estimated rent

    Home value

    $346,100

    $329,000 - $363,000

    $1,666/mo

    Zestimate® history
    Loading
    Loading...

    Owner options

    List your home for rent

    $1,666/mo

    Rent Zestimate®

    Find your next renter with Zillow Rental Manager. Plus, with online applications, you can quickly screen prospective tenants – for free.

    Learn more

    $1,666/mo

    Rent Zestimate®

    Refinance and save

    $2,198/mo

    Est. payment

    Refinancing to a lower rate could help reduce your monthly payments and save thousands over the life of the loan.

    See today's rates

    $2,198/mo

    Est. payment

    Explore your selling options

    Work with a Zillow partner agent

    Leverage their expertise and Zillow's premium Showcase listings to get your home seen by more buyers.

    Get started

    List with your own agent

    Get your home in front of millions of buyers by listing it on Zillow.

    Learn how to do it

    Sell it yourself

    Take full control of how buyers see your home on Zillow by listing For Sale by Owner (FSBO).

    List your home

    What's special

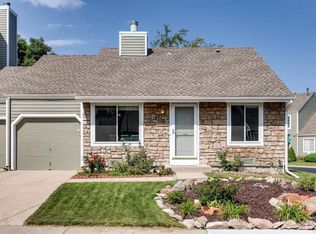
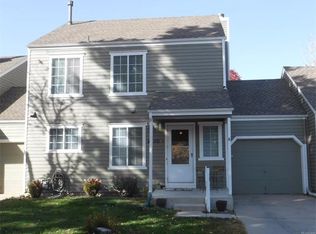
    Beautiful Townhouse in Village West! This end unit provides great light with surrounding windows, and boasts large mature trees! That's only the beginning! As you tour through this home you'll find great updates and features throughout! From the entrance, you'll discover beautiful prefinished hardwood floors throughout the main walkways, a family room and a bedroom off to the left. Great vaulted ceilings making this space feel open and spacious! The bathroom has been updated and features new quartz counter tops, flooring, and fixtures. The large master is towards the back of the home and has brand new carpet! The kitchen has also been remodeled and updated! All new quartz counter tops, S/S appliances, new flooring, and new fixtures. Step out to the covered patio and you'll find a great space for your next backyard BBQ! All new interior paint throughout, and more updates -just come and see for yourself! Show quick, this one won't last!

    This property is off market, which means it's not currently listed for sale or rent on Zillow. This may be different from what's available on other websites or public sources.
    Facts & features

    Interior

    Bedrooms & bathrooms
    • Bedrooms: 2
    • Bathrooms: 1
    Heating
    • Forced air, Gas
    Cooling
    • Central
    Appliances
    • Included: Dishwasher, Range / Oven, Refrigerator
    Features
    • Open Floor Plan, Updated, No Stairs, Remodeled, Pantry
    • Flooring: Carpet, Hardwood, Linoleum / Vinyl
    • Has fireplace: Yes
    Interior area
    • Total interior livable area: 914 sqft

    Property

    Parking
    • Total spaces: 1
    • Parking features: Garage - Attached
    Features
    • Exterior features: Wood
    Lot
    • Size: 4,854 Square Feet
    Details
    • Parcel number: 0910409091000

    Construction

    Type & style
    • Home type: Condo
    Materials
    • Roof: Composition
    Condition
    • Year built: 1982

    Utilities & green energy

    • Water: Public

    Community & HOA

    HOA
    • Has HOA: Yes
    • Services included: Exterior Maintenance w/ Roof, Insurance, Trash Removal, Recycling, Water, Sewer, Common Area Grounds Maintenance
    • HOA fee: $206 monthly
    Location
    • Region: Denver

    Financial & listing details

    • Price per square foot: $379/sqft
    • Tax assessed value: $407,800
    • Annual tax amount: $1,831

    Price history

    DateEventPrice
    8/1/2017Sold$284,000+6.8%$311/sqft
    Source: Public Record Report a problem
    6/22/2017Listed for sale$265,973+118%$291/sqft
    Source: Buy-Out Company Realty, LLC #2222580 Report a problem
    8/24/2010Sold$122,000-18.7%$133/sqft
    Source: Public Record Report a problem
    5/30/2006Sold$150,000+0.7%$164/sqft
    Source: Public Record Report a problem
    6/9/2004Sold$149,000+4.2%$163/sqft
    Source: Public Record Report a problem
    9/9/2002Sold$143,000+102.8%$156/sqft
    Source: Public Record Report a problem
    1/7/1994Sold$70,500$77/sqft
    Source: Public Record Report a problem

    Public tax history

    YearProperty taxesTax assessment
    2024$1,831 +4.6%$23,630 -11.1%
    2023$1,751 +3.6%$26,570 +20.7%
    2022$1,691 +7.7%$22,020 -2.8%
    2021$1,570 +2.9%$22,660 +7.1%
    2020$1,526 +16.6%$21,157 -0.7%
    2019$1,308 $21,305 +26%
    2018$1,308 +0.3%$16,910
    2017$1,304 +29.8%$16,910 +31.5%
    2016$1,005 +20.4%$12,860
    2015$835 0%$12,860 +28%
    2014$835 +1.3%$10,050
    2013$825 +17.9%$10,050 +2.4%
    2012$700 $9,810
    Find assessor info on the county website

    Neighborhood: Marston

    Nearby schools

    GreatSchools rating
    Schools provided by the listing agent
    • Elementary: Grant Ranch E-8
    • Middle: Grant Ranch E-8
    • High: John F. Kennedy
    • District: Denver 1

    Source: The MLS. This data may not be complete. We recommend contacting the local school district to confirm school assignments for this home.

    Get a cash offer in 3 minutes
    Find out how much your home could sell for in as little as 3 minutes with a no-obligation cash offer.
    Estimated market value
    $346,100
    Get a cash offer in 3 minutes
    Find out how much your home could sell for in as little as 3 minutes with a no-obligation cash offer.
    Estimated market value
    $346,100