Skip main navigation
Off market
  • $1,135,400

    4750 S High Way #1, Grant, FL 32949

    5beds
    2,586sqft
    Single Family Residence
    Built in 2002
    0.75 Acres Lot
    $1,135,400 Zestimate®
    $439/sqft
    $3,057 Estimated rent

    Home value

    $1,135,400

    $954,000 - $1.37M

    $3,057/mo

    Zestimate® history
    Loading
    Loading...

    Owner options

    List your home for rent

    $3,057/mo

    Rent Zestimate®

    Find your next renter with Zillow Rental Manager. Plus, with online applications, you can quickly screen prospective tenants – for free.

    Learn more

    $3,057/mo

    Rent Zestimate®

    Refinance and save

    $7,406/mo

    Est. payment

    Refinancing to a lower rate could help reduce your monthly payments and save thousands over the life of the loan.

    See today's rates

    $7,406/mo

    Est. payment

    Explore your selling options

    Work with a Zillow partner agent

    Leverage their expertise and Zillow's premium Showcase listings to get your home seen by more buyers.

    Get started

    List with your own agent

    Get your home in front of millions of buyers by listing it on Zillow.

    Learn how to do it

    Sell it yourself

    Take full control of how buyers see your home on Zillow by listing For Sale by Owner (FSBO).

    List your home

    What's special

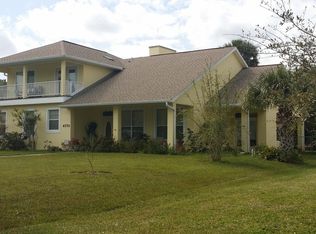
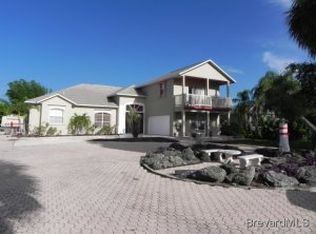
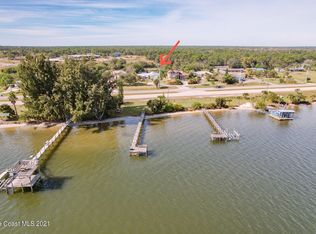
    Situated on beautiful riverfront grounds in one of the most special and unique localities in all of Brevard County, this magnificent home is a sensational place to entertain. It is an even better place to live your best life, with nearly 2600 ft2 of living space, 2 master suites, a two-tiered private dock with boat lift right on the sun-splashed Indian River, and a level of finish that abounds with upgrades. From the moment you stroll up the long, pavered drive and step into the foyer, you can feel the consummate quality of the sellers' renovations. To the immediate right of the entrance, you find the stairs to the 2nd floor, which comprises the second of two full master suites. It is a very private space with its own large and elegantly-remodeled bathroom complete with soaking tub, walk-in shower, two pedestal sinks, and water closet. This suite also has its own balcony overlooking the river. Back downstairs, going to the left of the front entrance you find the formal dining area. This, the sellers say, is where you'll see one of the home's features most noted by guests, the lovely stacked stone wall adding texture and balance to the decor. Moving forward into the main floor of the home, you will notice the beautiful tile flooring which spans throughout the home, with not a thread of carpet in sight. The open concept kitchen/family room is spacious and bright, affording ample space for guests while keeping the party integrated in one great, flowing setting. This space leads directly through the glass sliders to the back yard, or just to the side you can access the large screened back porch, which shares the same tile as the great room and feels like a natural continuation of the same environment. Staying inside for a moment, you'll find 3 bedrooms plus the first master suite on the ground floor. This master also has its own jetted tub, walk-in shower, double vanities and water closet, and is split from the other bedrooms on the floor. The .74 acre property offers an abundance of usable outdoor space, with two storage sheds, enough parking for a fleet of RVs, and even more usable space leading to the private dock, with a fire pit and your own little fish camp right out by the water. And this is a very enjoyable boat dock that is going to be a daily part of your new life on the river. The dock itself has two tiers, with an upstairs that is perfect for sitting out and catching the breeze while watching rocket launches. There is built-in seating along with fish prep areas, not to mention the boat lift and jet ski parking. You will have no shortage of opportunities to explore the fantastic outdoors at your fingertips, jumping over to nearby islands in the Indian River for a little BBQ and maybe some camping, and fishing so great you don't even need the boat; cast your line straight off the dock and enjoy! In addition to all of this, you get something else in the bargain: you get to live in Grant Valkaria, which is a Brevard locale that possesses very much its own identity. Residents often liken it to Mayberry in that it is a happy, positive and close-knit community that boasts loads of activities and events you simply cannot find anywhere else. In fact, no mention of Grant can go without a tip of the hat to the Grant Seafood Festival, an annual festival of food, fun and fermented beverages that is... kind of a big deal. It is a 55 year-old staple here in Brevard, run entirely by local volunteers, some of whom represent multiple generations of participants from the same families. This should give you a little peek into why Grant Valkaria is truly a special place. And with all the boating, fishing, jet skiing, BBQing, camping, island hopping that awaits you and your guests - and this fabulous house as the cherry on top - it's not going to take very long for you to love it! Don't delay! Schedule your exclusive, private showing today!

    This property is off market, which means it's not currently listed for sale or rent on Zillow. This may be different from what's available on other websites or public sources.
    Zillow last checked:

    Listing updated:

    Listed by:

    Aspire Group 321-704-4440,

    Engel&Voelkers Melb Beachside

    Bought with:

    Aspire Group, oevme2Team

    Engel&Voelkers Melb Beachside

    Source: Space Coast AOR,MLS#: 889977

    Facts & features

    Interior

    Bedrooms & bathrooms
    • Bedrooms: 5
    • Bathrooms: 3
    • Full bathrooms: 3
    Primary bedroom
    • Description: Main Floor; # Rooms: 4
    • Level: First
    • Area: 224.27
    • Dimensions: 11.91 x 18.83
    Primary bedroom
    • Description: 2nd Level; # Rooms: 8
    • Level: Second
    • Area: 256.5
    • Dimensions: 19.00 x 13.50
    Bedroom 2
    • Description: # Rooms: 5
    • Level: First
    • Area: 125
    • Dimensions: 10.00 x 12.50
    Bedroom 3
    • Description: # Rooms: 6
    • Level: First
    • Area: 172.92
    • Dimensions: 11.66 x 14.83
    Bedroom 4
    • Description: # Rooms: 7
    • Level: First
    • Area: 139.92
    • Dimensions: 11.66 x 12.00
    Dining room
    • Description: # Rooms: 2
    • Level: First
    • Area: 227.01
    • Dimensions: 13.16 x 17.25
    Kitchen
    • Description: # Rooms: 3
    • Level: First
    • Area: 143.5
    • Dimensions: 10.25 x 14.00
    Living room
    • Level: First
    • Area: 344.88
    • Dimensions: 15.50 x 22.25
    Other
    • Description: 2nd Level Sitting Room; # Rooms: 9
    • Level: Second
    • Area: 163.5
    • Dimensions: 12.50 x 13.08
    Other
    • Description: Breakfast Nook; # Rooms: 10
    • Level: First
    • Area: 82.34
    • Dimensions: 7.91 x 10.41
    Other
    • Description: Laundry; # Rooms: 11
    • Level: First
    • Area: 166.35
    • Dimensions: 18.16 x 9.16
    Heating
    • Central, Electric
    Cooling
    • Central Air, Electric
    Appliances
    • Included: Dishwasher, Electric Range, Electric Water Heater, Refrigerator
    • Laundry: Electric Dryer Hookup, Gas Dryer Hookup, Sink, Washer Hookup
    Features
    • Breakfast Nook, Ceiling Fan(s), Pantry, Primary Bathroom - Tub with Shower, Primary Bathroom -Tub with Separate Shower, Split Bedrooms, Walk-In Closet(s)
    • Flooring: Tile
    • Has fireplace: No
    Interior area
    • Total structure area: 3,166
    • Total interior livable area: 2,586 sqft

    Property

    Parking
    • Total spaces: 2
    • Parking features: Attached, Circular Driveway, Garage Door Opener
    • Attached garage spaces: 2
    Features
    • Levels: Two
    • Patio & porch: Patio, Porch, Screened
    • Exterior features: Balcony, Fire Pit, Boat Lift
    • Pool features: None
    • Has view: Yes
    • View description: River, Water
    • Has water view: Yes
    • Water view: River,Water
    • Waterfront features: River Front
    • Body of water: Indian River
    Lot
    • Size: 0.75 Acres
    Details
    • Additional structures: Shed(s)
    • Additional parcels included: 2959869
    • Parcel number: 2938210000523.00000.00
    • Special conditions: Standard

    Construction

    Type & style
    • Home type: SingleFamily
    • Property subtype: Single Family Residence
    Materials
    • Block, Concrete, Stucco
    • Roof: Shingle
    Condition
    • New construction: No
    • Year built: 2002

    Utilities & green energy

    • Sewer: Septic Tank
    • Water: Well

    Community & neighborhood

    Location
    • Region: Grant
    • Subdivision: None

    Other

    Other facts
    • Listing terms: Cash,Conventional,FHA,VA Loan
    • Road surface type: Asphalt

    Price history

    DateEventPrice
    5/5/2021Sold$605,000$234/sqft
    Source: Space Coast AOR #889977 Report a problem

    Public tax history

    Tax history is unavailable.

    Neighborhood: 32949

    Nearby schools

    GreatSchools rating
    Schools provided by the listing agent
    • Elementary: Port Malabar
    • Middle: Stone
    • High: Palm Bay

    Source: Space Coast AOR. This data may not be complete. We recommend contacting the local school district to confirm school assignments for this home.

    Get a cash offer in 3 minutes
    Find out how much your home could sell for in as little as 3 minutes with a no-obligation cash offer.
    Estimated market value
    $1,135,400
    Get a cash offer in 3 minutes
    Find out how much your home could sell for in as little as 3 minutes with a no-obligation cash offer.
    Estimated market value
    $1,135,400