Skip main navigation
Off market
  • $2,410,500

    4750 Starfire Cir, Castle Rock, CO 80104

    7beds
    10,624sqft
    SingleFamily
    Built in 2000
    8.41 Acres Lot
    $2,410,500 Zestimate®
    $227/sqft
    $5,188 Estimated rent

    Home value

    $2,410,500

    $2.19M - $2.68M

    $5,188/mo

    Zestimate® history
    Loading
    Loading...

    Owner options

    List your home for rent

    $5,188/mo

    Rent Zestimate®

    Find your next renter with Zillow Rental Manager. Plus, with online applications, you can quickly screen prospective tenants – for free.

    Learn more

    $5,188/mo

    Rent Zestimate®

    Refinance and save

    $11,473/mo

    Est. payment

    Refinancing to a lower rate could help reduce your monthly payments and save thousands over the life of the loan.

    See today's rates

    $11,473/mo

    Est. payment

    Explore your selling options

    Work with a Zillow partner agent

    Leverage their expertise and Zillow's premium Showcase listings to get your home seen by more buyers.

    Get started

    List with your own agent

    Get your home in front of millions of buyers by listing it on Zillow.

    Learn how to do it

    Sell it yourself

    Take full control of how buyers see your home on Zillow by listing For Sale by Owner (FSBO).

    List your home

    What's special

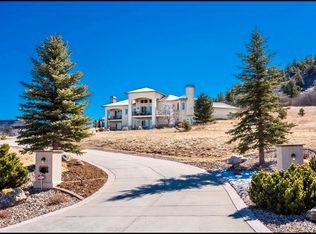
    THIS IMMACULATE ESTATE HAS IT ALL! Gorgeous panoramic western facing mountain views! Culdesac location on 8.41 acres with private concrete driveway, and manicured landscaping, along with covered porch and patio, kids playground area, backing to a majestic hillside of conservation land. Everything about this home states luxury! As you enter the foyer, you are greeted into a living room with custom built marble fireplace and approx. 19 foot ceilings; Views from most every room; 7 spacious bedrooms and 7 bathrooms; 5 car attached garage with stairs leading up to oversized attic storage space; The main floor master bedroom is complete with its own fireplace, walkout to back yard, renovated master bathroom with dual sinks, jetted tub and walk in glass shower. The oversized Great room is perfect for entertaining guests; The gourmet kitchen is a chefs dream with center island, lots of cherry cabinetry, eating space kitchen, and new slab Quartz countertops. Intercom system; nest hvac controls; Main floor laundry room is spacious with lots of cabinetry and washing sink. This home features a custom indoor and heated Basketball court for you sport enthusiasts. The entertaining basement has a full sized kitchen with slab granite countertops, all stainless appliances and Kegorator; The walk-out basement also features a custom built fireplace in the family room, game room/pool table area, separate gym and media room. Many rooms/features in this home have been renovated. No details were overlooked at this property!

    This property is off market, which means it's not currently listed for sale or rent on Zillow. This may be different from what's available on other websites or public sources.

    Facts & features

    Interior

    Bedrooms & bathrooms
    • Bedrooms: 7
    • Bathrooms: 7
    • Full bathrooms: 6
    • 1/2 bathrooms: 1
    Heating
    • Forced air, Gas
    Cooling
    • Central
    Appliances
    • Included: Dishwasher, Garbage disposal, Microwave, Range / Oven, Refrigerator
    • Laundry: Sink
    Features
    • Ceiling Fan(s), Wet Bar, Kitchen Island, Pantry, Walk-In Closet(s), Vaulted Ceiling(s), Granite Counters, Breakfast Nook, Eat-in Kitchen, Built-in Features, Entrance Foyer, In-Law Floorplan, Open Floorplan, Quartz Counters, Master Suite, Five Piece Bath, Smoke Free
    • Flooring: Tile, Carpet, Hardwood
    • Windows: Double Pane Windows, Window Coverings, Window Treatments
    • Basement: Finished
    • Has fireplace: Yes
    • Fireplace features: Family Room, Living Room, Great Room, Bedroom
    Interior area
    • Total interior livable area: 10,624 sqft
    • Finished area below ground: 5065.00

    Property

    Parking
    • Total spaces: 5
    • Parking features: Garage - Attached
    Features
    • Patio & porch: Patio, Covered, Front Porch
    • Exterior features: Stucco, Brick
    • Has spa: Yes
    • Spa features: Bath
    • Has view: Yes
    • View description: Mountain
    Lot
    • Size: 8.41 Acres
    • Features: Cul-de-Sac, Open Lot, Landscaped, Many Trees, Sprinklers In Front, Sprinklers In Rear, Master Planned, Foothills
    • Residential vegetation: Mixed
    Details
    • Parcel number: 260703004036
    • Zoning description: res

    Construction

    Type & style
    • Home type: SingleFamily
    • Architectural style: Mountain Contemporary
    Materials
    • Frame
    • Roof: Other
    Condition
    • Year built: 2000

    Utilities & green energy

    • Sewer: Septic Tank
    • Water: Well

    Community & HOA

    Community
    • Security: Smoke Detector(s), Carbon Monoxide Detector(s), Smart Security System, Radon Detector
    HOA
    • Has HOA: Yes
    • Amenities included: Playground, Trail(s), Park
    • Services included: Snow Removal, Trash, Road Maintenance, Recycling, Capital Reserves
    • HOA fee: $37 monthly
    Location
    • Region: Castle Rock

    Financial & listing details

    • Price per square foot: $227/sqft
    • Tax assessed value: $2,688,399
    • Annual tax amount: $21,360
    • Road surface type: Paved

    Price history

    DateEventPrice
    4/10/2024Listing removed$1,950,000+5.4%$184/sqft
    Source: elevateMLS #1550161 Report a problem
    4/20/2021Sold$1,850,000-5.1%$174/sqft
    Source: Public Record Report a problem
    10/20/2020Listed for sale$1,950,000+97.6%$184/sqft
    Source: Erin Morse And Associates Llc #4524391 Report a problem
    8/3/2016Sold$986,660-21.1%$93/sqft
    Source: Public Record Report a problem
    12/29/2015Listing removed$1,250,000$118/sqft
    Source: Brokers Guild #9273357 Report a problem
    12/5/2015Listed for sale$1,250,000+736.1%$118/sqft
    Source: Brokers Guild #9273357 Report a problem
    6/3/2013Listing removed$3,800
    Source: Silverwood Real Estate Services LLC Report a problem
    5/1/2013Listed for rent$3,800
    Source: Silverwood Real Estate Services LLC Report a problem
    11/9/1998Sold$149,500$14/sqft
    Source: Public Record Report a problem

    Public tax history

    YearProperty taxesTax assessment
    2025$21,360 +0.3%$168,030 +6.7%
    2024$21,289 +26.3%$157,490 -1%
    2023$16,851 -2.9%$159,020 +39.1%
    2022$17,345 $114,330 -2.8%
    2021-- $117,620 +17.7%
    2020$15,529 -2.4%$99,900
    2019$15,913 0%$99,900 +5.1%
    2018$15,913 +3.6%$95,010
    2017$15,353 +129.1%$95,010 +15.6%
    2016$6,702 -49.4%$82,160
    2015$13,233 +14.8%$82,160 +21.9%
    2014$11,526 $67,380
    2013-- $67,380 -25.2%
    2012-- $90,120
    2011-- $90,120 -24.5%
    2010-- $119,400 -1.7%
    2009$20,354 $121,430
    2008-- $121,430 +22%
    2007-- $99,500 -21.1%
    2006$21,073 +6.7%$126,060 +7.2%
    2004$19,753 -42.5%$117,560 +13.1%
    2003$34,340 $103,900
    2002-- $103,900 +136.8%
    2001$7,206 +90.3%$43,880 +88.8%
    2000$3,786 $23,247
    Find assessor info on the county website

    Neighborhood: 80104

    Nearby schools

    GreatSchools rating
    Schools provided by the listing agent
    • Elementary: South Ridge
    • Middle: Castle Rock
    • High: Douglas County
    • District: Douglas RE-1

    Source: The MLS. This data may not be complete. We recommend contacting the local school district to confirm school assignments for this home.

    Get a cash offer in 3 minutes
    Find out how much your home could sell for in as little as 3 minutes with a no-obligation cash offer.
    Estimated market value
    $2,410,500
    Get a cash offer in 3 minutes
    Find out how much your home could sell for in as little as 3 minutes with a no-obligation cash offer.
    Estimated market value
    $2,410,500