Skip main navigation
Accepting backups
  • Price cut: $5K (6/9)
    $845,000

    4750 W Acoma Drive, Glendale, AZ 85306

    6beds
    2,733sqft
    : 
    Loading
    Get pre-qualified
    Single Family Residence
    Built in 1968
    1.72 Acres Lot
    $-- Zestimate®
    $309/sqft
    $-- HOA

    What's special

    Charming brick fireplaceFunctional layoutWide-open landMature trees
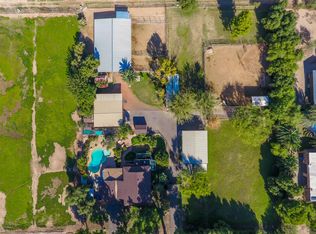
    Rare opportunity to own 2 full acres in the heart of Glendale with a true multi-generational setup or income potential. This property features a 4 bed/2 bath main home plus attached 2 bed/1 bath ADU; ideal for extended family, guests, or rental income. Inside, you'll find spacious living areas, a charming brick fireplace, and a functional layout ready for your vision. The home offers a solid foundation with room to modernize and add value. Step outside and the real magic hits--wide-open land, mature trees, and endless possibilities. Whether you're looking to create your own mini compound, add workshops, store toys, stable horses, or explore future expansion, this lot gives you the space you just can't find in the city anymore. No HOA. Prime location. Serious upside.
    86 days
    |
    1,368
    |
    74
    |

    Zillow last checked:

    Listing updated:

    Listed by:

    Steve Valentine 602-769-3803,

    Real Broker

    Source: ARMLS,MLS#: 7018936MLS Logo

      Facts & features

      Interior

      Bedrooms & bathrooms
      • Bedrooms: 6
      • Bathrooms: 3
      • Full bathrooms: 3
      Heating
      • Forced Air
      Cooling
      • Central Air
      Appliances
      • Included: Dryer, Washer, Refrigerator, Built-in Microwave, Dishwasher, Built-In Electric Oven
      • Laundry: Inside
      Features
      • Eat-in Kitchen, 3/4 Bath Master Bdrm, Laminate Counters
      • Flooring: Carpet, Tile
      • Has basement: No
      • Number of fireplaces: 1
      • Fireplace features: Wood Burning, Family Room
      Interior area
      • Total structure area: 2,733
      • Total interior livable area: 2,733 sqft

      Property

      Parking
      • Total spaces: 2
      • Parking features: Garage
      • Garage spaces: 2
      Features
      • Stories: 1
      • Spa features: None
      • Fencing: Chain Link
      Lot
      • Size: 1.72 Acres
      • Features: North/South Exposure, Grass Front, Grass Back
      Details
      • Parcel number: 20731007
      • Special conditions: Owner/Agent
      • Horses can be raised: Yes

      Construction

      Type & style
      • Home type: SingleFamily
      • Property subtype: Single Family Residence
      Materials
      • Block
      • Roof: Composition
      Condition
      • Year built: 1968

      Utilities & green energy

      • Sewer: Public Sewer
      • Water: City Water

      Community & HOA

      Community
      • Subdivision: Sunburst Farms 4
      HOA
      • Has HOA: No
      • Services included: No Fees
      Location
      • Region: Glendale

      Financial & listing details

      • Price per square foot: $309/sqft
      • Tax assessed value: $603,100
      • Annual tax amount: $4,437
      • Date on market: 4/25/2026
      • Cumulative days on market: 86 days
      • Listing terms: Cash,Conventional,1031 Exchange,FHA,VA Loan
      • Ownership: Fee Simple

        Estimated market value

        Not available

        Estimated sales range

        Not available

        Not available

        Price history

        DateEventPrice
        6/9/2026Price change$845,000-0.6%$309/sqft
        Source: ARMLS #7018936 Report a problem
        5/5/2026Price change$850,000-2.9%$311/sqft
        Source: ARMLS #7018936 Report a problem
        4/29/2026Listed for sale$875,000$320/sqft
        Source: ARMLS #7018936 Report a problem
        4/27/2026Pending sale$875,000$320/sqft
        Source: ARMLS #7018936 Report a problem
        4/24/2026Listed for sale$875,000+33.6%$320/sqft
        Source: ARMLS #7018936 Report a problem
        4/7/2026Sold$655,000$240/sqft
        Source: Public Record Report a problem

        Public tax history

        YearProperty taxesTax assessment
        2025$4,365 +4.5%$60,310 -4.4%
        2024$4,179 +1.9%$63,070 +75.4%
        2023$4,100 +2%$35,955 -10.9%
        2022$4,018 +0.2%$40,370 +12.1%
        2021$4,009 +1.9%$36,010 +7.8%
        2020$3,936 +2.9%$33,400 +1.2%
        2019$3,825 $33,000 -0.5%
        2018$3,825 +0.3%$33,170 +13.5%
        2017$3,813 +9.8%$29,230 +0.3%
        2016$3,474 +4.2%$29,150 +0.9%
        2015$3,334 $28,900 +18.2%
        2014-- $24,450 +16%
        2013-- $21,070 -4%
        2012-- $21,950 -11.9%
        2011-- $24,910 -25.1%
        2010-- $33,250 -19.8%
        2009-- $41,460 -10.6%
        2008-- $46,400 +18.5%
        2007-- $39,150 +57.9%
        2006-- $24,800
        2005-- $24,800 +20.1%
        2004-- $20,650
        2003-- $20,650 +20.8%
        2002-- $17,100
        Find assessor info on the county website

        Monthly payment

        Est. payment

        Payment breakdown

        Explore the cost of this home by adjusting the details. Changes won't be saved.
        All calculations are estimates and provided by Zillow, Inc. for informational purposes only. Actual amounts may vary.
        HOA fees may include property taxes on listings classified as Co-Ops. Contact the listing agent and/or owner for fee details.
        Mortgage interest rates are dependent on a number of factors, including credit score, down payment, and repayment length. Interest rate data provided by Zillow Group Marketplace, Inc. as of 1/1/1970 from various mortgage lenders with which we have lead or other similar arrangements; the Estimated Payment is an average of those rates.
        See how much you could borrow to make a competitive offer.

        Climate risks

        Neighborhood: Deer Valley

        Getting around

        27 / 100
        Car-Dependent
        40 / 100
        Some Transit
        51 / 100
        Bikeable

        Nearby schools

        GreatSchools rating
        Schools provided by the listing agent
        • Elementary: Sunburst School
        • Middle: Sunburst School
        • High: Greenway High School
        • District: Washington Elementary School District

        Source: ARMLS. This data may not be complete. We recommend contacting the local school district to confirm school assignments for this home.

        A local agent can set up tours, give advice and negotiate with sellers.

        Browse local experts

        Similar homes