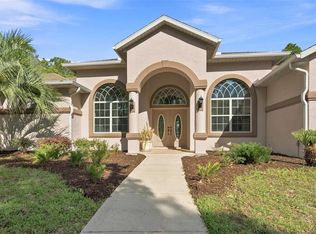
STUNNING WELL APPOINTED ESTATE HOME! GORGEOUS DESIGNER FINISHES ABOUNDS IN THIS 3/2/3 POOL HOME ON 2.09 ACRES IN THE EQUESTRIAN COMMUNITY OF PINE RIDGE! Upon arriving the tree lined driveway & impeccable landscaping sets the stage for what to expect in this exceptional home! Over 2400 sq. ft. of Living area and 3936 Sq. ft. under roof, Custom built in 2015. Luxurious "Resort-Style" caged grotto beach entry pool w/waterfall, surrounded by tropical's, swim out Spa & special lighting & expansive private Lanai & entertaining area; Extended paver deck area with firepit; The interior boasts beautiful Travertine floors throughout, 12 & 10 ft. tray ceilings, crown moldings, Central vacuum system; Expansive Gourmet Chef Kitchen with stone backsplash, 5 burner Gas range; Pantry; Built in oven & microwave, expansive wood cabinets, granite counter tops, Island with sink & bar, and a breakfast bar, all opening to the Great room & Dinning room & Study...easy entertaining! Stone Gas fireplace in Study area. Tastefully furnished with the Southwestern & Equestrian flare throughout and being offered as a "TURN KEY" home complete with all furnishings, with many furniture pieces being custom made by the Amish. Primary ensuite is spacious & 2 full walk in closets with custom closet organizers; Ensuite has 2 vanities, large tile shower. Guest bath has walk-in tub; Shelving systems in all closets; Oversized 3 car garage; Everything from the dishes to the sheets & towels are included! Generac whole house generator with a 500# & 250# buried propane tanks. Closet organizers; walk in tub in guest bath; Wood fenced yard; Brand new hot water heater; Property is next to 2 retention areas & one on the side and and in the rear. (Not in a flood zone);This is the ultimate Florida Living! Close to Suncoast Parkway to zip down to Tampa area; Equestrian Center with stables; Miles of Trails for trail riding! Community center with pickelball, dog park, playground and much more! Only minutes from fishing, boating, swimming and playing with the Manatees! Ready for immediate occupancy. Please TAKE A MOMENT TO VIEW THE VIDEO!
For sale
$749,900
4750 W Mohawk Dr, Beverly Hills, FL 34465
3beds
2,450sqft
Single Family Residence
Built in 2015
2.09 Acres Lot
$-- Zestimate®
$306/sqft
$10/mo HOA
What's special
Granite counter topsWood fenced yardExpansive wood cabinetsBeautiful travertine floors throughoutSwim out spaCrown moldingsCentral vacuum system
- 44 days
- 644
- 40
Zillow last checked:
Listing updated:
Listed by:
Stephanie Price 352-634-4641,
Waybright Real Estate, Inc.
Source: Realtors Association of Citrus County,MLS#: 856307 Originating MLS: Realtors Association of Citrus County
Originating MLS: Realtors Association of Citrus CountyFacts & features
Interior
Bedrooms & bathrooms
- Bedrooms: 3
- Bathrooms: 2
- Full bathrooms: 2
Living room
- Description: 12 ft. tray ceiling,Flooring: Travertine
- Level: Main
- Dimensions: 19.00 x 19.00
Heating
- Central, Electric, Heat Pump
Cooling
- Central Air, Electric
Appliances
- Included: Some Propane Appliances, Built-In Oven, Dryer, Dishwasher, Electric Oven, Gas Cooktop, Disposal, Microwave Hood Fan, Microwave, Water Purifier Owned, Refrigerator, Range Hood, Water Softener Owned, Water Heater, Washer
- Laundry: Laundry - Living Area, Laundry Tub
Features
- Breakfast Bar, Bookcases, Tray Ceiling(s), Dual Sinks, Eat-in Kitchen, Furnished, Fireplace, Main Level Primary, Primary Suite, Open Floorplan, Pantry, Stone Counters, Split Bedrooms, Shower Only, Separate Shower, Walk-In Closet(s), Wood Cabinets, Window Treatments, Central Vacuum, Programmable Thermostat, Sliding Glass Door(s)
- Flooring: Travertine
- Doors: Sliding Doors
- Windows: Blinds, Drapes
- Has fireplace: Yes
- Fireplace features: Gas
- Furnished: Yes
Interior area
- Total structure area: 3,936
- Total interior livable area: 2,450 sqft
Video & virtual tour
Property
Parking
- Total spaces: 3
- Parking features: Attached, Driveway, Garage, Private, Garage Door Opener
- Attached garage spaces: 3
- Has uncovered spaces: Yes
Features
- Levels: One
- Stories: 1
- Exterior features: Sprinkler/Irrigation, Landscaping, Lighting, Rain Gutters, Water Feature, Outdoor Grill
- Pool features: In Ground, Pool Equipment, Pool, Screen Enclosure, Waterfall
- Has spa: Yes
- Spa features: In Ground
- Fencing: Wood,Wire
Lot
- Size: 2.09 Acres
- Dimensions: 225 x 318
- Features: Acreage, Greenbelt, Trees
Details
- Parcel number: 2066962
- Zoning: RUR
- Special conditions: Standard,Listed As-Is
- Horse amenities: Riding Trail
Construction
Type & style
- Home type: SingleFamily
- Architectural style: Ranch,One Story
- Property subtype: Single Family Residence
Materials
- Stone, Stucco
- Foundation: Block
- Roof: Asphalt,Shingle
Condition
- New construction: No
- Year built: 2015
Utilities & green energy
- Sewer: Septic Tank
- Water: Public
- Utilities for property: High Speed Internet Available, Underground Utilities
Community & HOA
Community
- Features: Clubhouse, Dog Park, Park, Pickleball, Shopping, Tennis Court(s)
- Security: Security System
- Subdivision: Pine Ridge
HOA
- Has HOA: Yes
- Services included: Legal/Accounting, Recreation Facilities, Tennis Courts
- HOA fee: $120 annually
- HOA name: Pine Ridge
Location
- Region: Beverly Hills
Financial & listing details
- Price per square foot: $306/sqft
- Tax assessed value: $517,826
- Annual tax amount: $5,451
- Date on market: 7/21/2026
- Cumulative days on market: 21 days
- Listing terms: Cash,Conventional,FHA,VA Loan
- Road surface type: Paved
Estimated market value
Not available
Estimated sales range
Not available
Not available
Price history
| Date | Event | Price |
|---|---|---|
| 8/20/2026 | Listed for sale | $749,900$306/sqft |
Source:  Realtors Association of Citrus County #856307 Report a problem Realtors Association of Citrus County #856307 Report a problem | ||
| 7/27/2026 | Pending sale | $749,900$306/sqft |
Source: Realtors Association of Citrus County #856307 Report a problem | ||
| 7/21/2026 | Listed for sale | $749,900+57.9%$306/sqft |
Source: Realtors Association of Citrus County #856307 Report a problem | ||
| 3/17/2017 | Sold | $475,000-3%$194/sqft |
Source: Realtors Association of Citrus County #753569 Report a problem | ||
| 2/17/2017 | Pending sale | $489,900$200/sqft |
Source: Charles Rutenberg Realty, Inc #753569 Report a problem | ||
| 1/6/2017 | Listed for sale | $489,900+2126.8%$200/sqft |
Source: Charles Rutenberg Realty, Inc #753569 Report a problem | ||
| 12/2/2014 | Sold | $22,000-76.8%$9/sqft |
Source: Realtors Association of Citrus County #711266 Report a problem | ||
| 3/31/2005 | Sold | $94,900$39/sqft |
Source: Public Record Report a problem | ||
Public tax history
| Year | Property taxes | Tax assessment |
|---|---|---|
| 2025 | $5,451 +3.9% | $391,989 +2.9% |
| 2024 | $5,248 +2.3% | $380,942 +3% |
| 2023 | $5,132 +6.8% | $369,847 +3% |
| 2022 | $4,803 +4.7% | $359,075 +3.5% |
| 2021 | $4,586 +2% | $346,859 +1.4% |
| 2020 | $4,497 -11% | $342,070 +1.9% |
| 2019 | $5,053 -5.4% | $335,722 -3.8% |
| 2018 | $5,340 | $348,851 +39.4% |
| 2017 | $5,340 +64.1% | $250,189 +2.1% |
| 2016 | $3,254 -1.4% | $245,043 +997.9% |
| 2015 | $3,299 +791.8% | $22,320 +6.3% |
| 2014 | $370 -0.9% | $20,995 -2.8% |
| 2013 | $373 +16.2% | $21,590 +5.8% |
| 2012 | $321 -18.3% | $20,400 -18% |
| 2011 | $393 -13.5% | $24,866 -15.1% |
| 2010 | $454 -45.8% | $29,303 -43.2% |
| 2009 | $837 -21.4% | $51,591 -21.8% |
| 2008 | $1,065 -22.7% | $66,015 -24.7% |
| 2007 | $1,377 -6.1% | $87,700 -2.3% |
| 2006 | $1,467 +50.8% | $89,800 +66% |
| 2005 | $973 +166.9% | $54,100 +178.9% |
| 2004 | $365 +40.1% | $19,400 +35.7% |
| 2003 | $260 -4.3% | $14,300 -2.7% |
| 2002 | $272 +20.3% | $14,700 +19.5% |
| 2000 | $226 | $12,300 |
Find assessor info on the county website
Monthly payment
Est. payment
Payment breakdown
Explore the cost of this home by adjusting the details. Changes won't be saved.Climate risks
Neighborhood: 34465
Nearby schools
Schools provided by the listing agent
- Elementary: Crystal River Primary
- Middle: Crystal River Middle
- High: Crystal River High
Source: Realtors Association of Citrus County. This data may not be complete. We recommend contacting the local school district to confirm school assignments for this home.

Similar homes
- $680,0003 bd3 ba2.7k sqft3210 N RENO WAY, BEVERLY HILLS, FL 34465For Sale
 MLS ID #W7888322, Joshua Burbank, HOME LAND REAL ESTATE INC. Stellar MLS
 - $624,9003 bd3 ba2.8k sqft4847 W Geyser Ct, Beverly Hills, FL 34465For Sale
 MLS ID #856056, Kate Von Staden, Century 21 J.W.Morton R.E.. Realtors Association of Citrus County
 - $529,0003 bd3 ba2.6k sqft4921 N Cheyenne Dr, Beverly Hills, FL 34465For Sale
 MLS ID #856582, Kim DeVane, RE/MAX Realty One. Realtors Association of Citrus County
 - $574,9003 bd2 ba2.3k sqft4081 W Roundup Ct, Beverly Hills, FL 34465For Sale
 MLS ID #855556, Ruth Squires, EXP Realty LLC. Realtors Association of Citrus County
 - $475,0003 bd2 ba1.9k sqft4710 W MUSTANG BOULEVARD, BEVERLY HILLS, FL 34465For SaleMLS ID #OM729981, Cassidy Vaughn, FLORIDA ADVANTAGE REALTY GROUP. Stellar MLS
