Welcome to this beautifully updated home in the sought-after Wedgwood neighborhood, perfectly situated on a spacious corner lot. Offering 3 bedrooms, 2 fully renovated bathrooms, and multiple living and dining areas, this home delivers a functional layout with modern upgrades throughout.
Inside, you’ll find luxury vinyl plank flooring, fresh interior paint, and stylish decorative lighting that create a bright and inviting space. The kitchen has been thoughtfully redesigned with quartz countertops, new cabinetry, stainless steel appliances, and updated fixtures, making it ideal for both everyday living and entertaining.
The primary suite features a spa-inspired bathroom with a freestanding soaking tub, glass-enclosed shower, and contemporary finishes. The secondary bathroom also showcases full-height tile and quartz countertops for a clean, modern look.
Step outside to a large covered patio and expansive backyard, perfect for relaxing or hosting gatherings. With a new roof installed in 2024 and numerous updates throughout, this home is truly move-in ready.
As the spring market ramps up, buyers won’t want to miss the opportunity to make this stunning home their own.
Under contract
Price cut: $10K (8/13)
$275,000
4750 Winesanker Way, Fort Worth, TX 76133
3beds
1,824sqft
Single Family Residence
Built in 1975
0.27 Acres Lot
$272,200 Zestimate®
$151/sqft
$-- HOA
What's special
Contemporary finishesUpdated fixturesFresh interior paintExpansive backyardLarge covered patioStainless steel appliancesBright and inviting space
- 166 days
- 1,055
- 127
Zillow last checked:
Listing updated:
Listed by:
Loretta Snoke-Huezo 0630459,
Lemon Valley Realty 817-718-1467
Source: NTREIS,MLS#: 21220131
Facts & features
Interior
Bedrooms & bathrooms
- Bedrooms: 3
- Bathrooms: 2
- Full bathrooms: 2
Primary bedroom
- Features: Walk-In Closet(s)
- Level: First
- Dimensions: 16 x 2
Bedroom
- Level: First
- Dimensions: 12 x 9
Bedroom
- Level: First
- Dimensions: 10 x 9
Breakfast room nook
- Level: First
- Dimensions: 10 x 8
Dining room
- Level: First
- Dimensions: 17 x 10
Kitchen
- Features: Breakfast Bar, Built-in Features, Eat-in Kitchen, Stone Counters
- Level: First
- Dimensions: 12 x 9
Living room
- Level: First
- Dimensions: 22 x 15
Utility room
- Level: First
- Dimensions: 5 x 5
Heating
- Central, Electric
Cooling
- Central Air, Ceiling Fan(s), Electric
Appliances
- Included: Dishwasher, Electric Range, Disposal, Microwave
Features
- Decorative/Designer Lighting Fixtures, Double Vanity, Eat-in Kitchen
- Flooring: Luxury Vinyl Plank
- Has basement: No
- Number of fireplaces: 1
- Fireplace features: Masonry, Wood Burning
Interior area
- Total interior livable area: 1,824 sqft
Video & virtual tour
Property
Parking
- Total spaces: 2
- Parking features: Garage, On Street
- Attached garage spaces: 2
Features
- Levels: One
- Stories: 1
- Pool features: None
- Fencing: Chain Link,Fenced
Lot
- Size: 0.27 Acres
Details
- Parcel number: 03374165
Construction
Type & style
- Home type: SingleFamily
- Architectural style: Traditional,Detached
- Property subtype: Single Family Residence
Materials
- Brick
- Roof: Composition
Condition
- Resale
- Year built: 1975
Utilities & green energy
- Sewer: Public Sewer
- Water: Public
- Utilities for property: Sewer Available, Water Available
Community & HOA
Community
- Subdivision: Wedgwood Add
HOA
- Has HOA: No
Location
- Region: Fort Worth
Financial & listing details
- Price per square foot: $151/sqft
- Tax assessed value: $293,563
- Annual tax amount: $6,587
- Date on market: 3/26/2026
- Cumulative days on market: 167 days
- Listing terms: Cash,Conventional,FHA,VA Loan
Estimated market value
$272,200
$259,000 - $286,000
$2,124/mo
Price history
| Date | Event | Price |
|---|---|---|
| 8/26/2026 | Contingent | $275,000$151/sqft |
Source: NTREIS #21220131 Report a problem | ||
| 8/13/2026 | Price change | $275,000-3.5%$151/sqft |
Source: NTREIS #21220131 Report a problem | ||
| 7/8/2026 | Price change | $285,000-1.7%$156/sqft |
Source: NTREIS #21220131 Report a problem | ||
| 6/11/2026 | Price change | $290,000-1.7%$159/sqft |
Source: NTREIS #21220131 Report a problem | ||
| 5/18/2026 | Price change | $295,000-3.3%$162/sqft |
Source: NTREIS #21220131 Report a problem | ||
| 5/4/2026 | Price change | $305,000-1.6%$167/sqft |
Source: NTREIS #21220131 Report a problem | ||
| 4/23/2026 | Price change | $310,000-1.6%$170/sqft |
Source: NTREIS #21220131 Report a problem | ||
| 3/26/2026 | Listed for sale | $315,000-3.1%$173/sqft |
Source: NTREIS #21220131 Report a problem | ||
| 2/17/2025 | Listing removed | $325,000$178/sqft |
Source: NTREIS #20792930 Report a problem | ||
| 1/18/2025 | Price change | $325,000-1.5%$178/sqft |
Source: NTREIS #20792930 Report a problem | ||
| 12/7/2024 | Listed for sale | $330,000-1.5%$181/sqft |
Source: NTREIS #20792930 Report a problem | ||
| 11/7/2024 | Listing removed | $335,000$184/sqft |
Source: NTREIS #20603629 Report a problem | ||
| 11/7/2024 | Pending sale | $335,000$184/sqft |
Source: NTREIS #20603629 Report a problem | ||
| 11/7/2024 | Listed for sale | $335,000$184/sqft |
Source: NTREIS #20603629 Report a problem | ||
| 7/14/2024 | Pending sale | $335,000$184/sqft |
Source: NTREIS #20603629 Report a problem | ||
| 7/1/2024 | Contingent | $335,000$184/sqft |
Source: NTREIS #20603629 Report a problem | ||
| 5/25/2024 | Listed for sale | $335,000$184/sqft |
Source: NTREIS #20603629 Report a problem | ||
| 5/17/2024 | Contingent | $335,000$184/sqft |
Source: NTREIS #20603629 Report a problem | ||
| 5/1/2024 | Listed for sale | $335,000$184/sqft |
Source: NTREIS #20603629 Report a problem | ||
| 11/21/2023 | Listing removed | -- |
Source: Zillow Rentals Report a problem | ||
| 11/7/2023 | Price change | $2,200-8.1%$1/sqft |
Source: Zillow Rentals Report a problem | ||
| 11/4/2023 | Price change | $2,395-4%$1/sqft |
Source: Zillow Rentals Report a problem | ||
| 11/2/2023 | Price change | $2,495-3.9%$1/sqft |
Source: Zillow Rentals Report a problem | ||
| 10/31/2023 | Price change | $2,595-1.9%$1/sqft |
Source: Zillow Rentals Report a problem | ||
| 10/28/2023 | Listed for rent | $2,645$1/sqft |
Source: Zillow Rentals Report a problem | ||
Public tax history
| Year | Property taxes | Tax assessment |
|---|---|---|
| 2025 | $6,426 -2.4% | $293,563 |
| 2024 | $6,587 +1.2% | $293,563 +2.1% |
| 2023 | $6,506 | $287,532 +23.8% |
| 2022 | -- | $232,190 +10.8% |
| 2021 | $1,097 +4.2% | $209,606 +9.2% |
| 2020 | $1,053 +3.9% | $191,922 +3.3% |
| 2019 | $1,013 +39.5% | $185,717 +29.6% |
| 2018 | $726 -22.5% | $143,349 -10.6% |
| 2017 | $937 +3.2% | $160,395 +15.5% |
| 2016 | $908 -4% | $138,874 +28.9% |
| 2015 | $945 | $107,700 |
| 2014 | $945 | $107,700 |
| 2013 | -- | $107,700 +0.3% |
| 2012 | -- | $107,400 |
| 2011 | -- | $107,400 -6.1% |
| 2010 | -- | $114,400 -6.9% |
| 2009 | -- | $122,900 |
| 2008 | -- | $122,900 +6.9% |
| 2007 | -- | $115,000 |
| 2006 | -- | $115,000 +3.1% |
| 2005 | -- | $111,500 |
| 2004 | -- | $111,500 |
| 2003 | -- | $111,500 +14.9% |
| 2002 | -- | $97,000 +6.7% |
| 2001 | -- | $90,900 |
| 2000 | -- | $90,900 |
Find assessor info on the county website
Monthly payment
Est. payment
Payment breakdown
Explore the cost of this home by adjusting the details. Changes won't be saved.Climate risks
Neighborhood: Wedgwood
Nearby schools
Schools provided by the listing agent
- Elementary: Jt Stevens
- Middle: Wedgwood
- High: Southwest
- District: Fort Worth ISD
Source: NTREIS. This data may not be complete. We recommend contacting the local school district to confirm school assignments for this home.
- $291,4003 bd2 ba1.9k sqft4754 Winesanker Way, Fort Worth, TX 76133Off Market
- $273,1003 bd2 ba1.8k sqft4751 Winesanker Way, Fort Worth, TX 76133Off Market
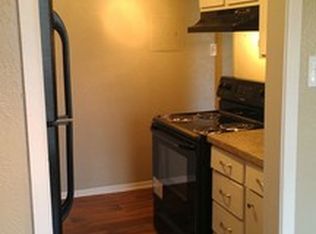
- $320,0002 bd1 ba910 sqft4801 Altamesa Blvd APT 101, Fort Worth, TX 76133Off Market
- $313,1003 bd2 ba1.7k sqft4758 Winesanker Way, Fort Worth, TX 76133Off Market
Similar homes
- $282,0003 bd2 ba2.2k sqft6201 Trail Lake Dr, Fort Worth, TX 76133For Sale
 MLS ID #21357880, Aaron Kinn. NTREIS
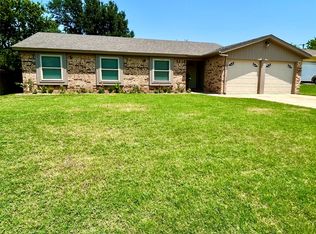
 - $294,5004 bd2 ba1.7k sqft6933 Wicks Trl, Fort Worth, TX 76133For Sale
 MLS ID #21347963, Justin Bell. NTREIS
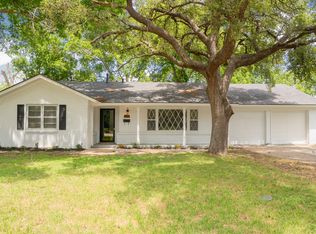
 - $289,0003 bd2 ba1.6k sqft5808 Wales Ave, Fort Worth, TX 76133For Sale
 MLS ID #21279700, David Smith. NTREIS
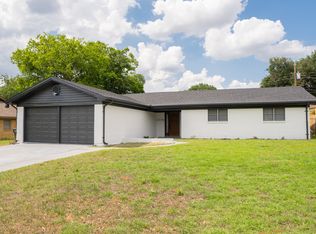
 - $275,0003 bd2 ba1.7k sqft228 Hallbrook Dr, Fort Worth, TX 76134For Sale
 MLS ID #21378508, David Smith. NTREIS
