Gorgeous custom built detached condo just completed in 2025! Owner went all out with upgrades! This sun-filled home features an open floor plan w/upgraded European White Oak HW floors T/O main & upper levels, including staircases. Gourmet kitchen w/island, custom Italian kitchen cabinets w/quartz counters & matching backsplash & high-end Bosch appliances (fridge w/wine cellar & built-in double oven & range). Quartz fireplace matches kitchen counters & extends to the laundry vanity. 1st floor mstr w/spa like ensuite. Upstairs has 2 oversized bedrooms, loft & full bath. The bright walkout basement w/extra high ceiling is finished w/large rec room, 4th bedroom & full bath. Tons of electrical upgrades. Kohler plumbing fixtures T/O. Tray ceiling in living area & arched entry into mstr bedroom. Full brick home on premium lot~SW exposure w/privacy & wooded view. 3-zone heating for extra comfort. Spacious main level patio w/upgraded decking. No expense has been spared! Welcome home!
Sold
$860,000
47501 Verona Ct, Plymouth, MI 48170
4beds
3,775sqft
Condominium
Built in 2025
-- sqft lot
$870,100 Zestimate®
$228/sqft
$5,798 Estimated rent
Home value
$870,100
$800,000 - $948,000
$5,798/mo
Zestimate® history
Owner options
List your home for rent
$5,798/mo
Rent Zestimate®
Find your next renter with Zillow Rental Manager. Plus, with online applications, you can quickly screen prospective tenants – for free.
$5,798/mo
Rent Zestimate®
Refinance and save
$6,261/mo
Est. payment
Refinancing to a lower rate could help reduce your monthly payments and save thousands over the life of the loan.
$6,261/mo
Est. payment
Explore your selling options
Work with a Zillow partner agent
Leverage their expertise and Zillow's premium Showcase listings to get your home seen by more buyers.
Get startedList with your own agent
Get your home in front of millions of buyers by listing it on Zillow.
Learn how to do itSell it yourself
Take full control of how buyers see your home on Zillow by listing For Sale by Owner (FSBO).
List your homeWhat's special
Zillow last checked:
Listing updated:
Listed by:
Jeffrey Packer 734-707-7992,
Preferred, Realtors Ltd
Bought with:
Tatianna Clark, 6501457565
Preferred, Realtors Ltd
Source: MichRIC,MLS#: 26003428
Facts & features
Interior
Bedrooms & bathrooms
- Bedrooms: 4
- Bathrooms: 4
- Full bathrooms: 3
- 1/2 bathrooms: 1
- Main level bedrooms: 1
Primary bedroom
- Level: Main
- Area: 270
- Dimensions: 18.00 x 15.00
Bedroom 2
- Level: Upper
- Area: 253
- Dimensions: 11.00 x 23.00
Bedroom 3
- Level: Upper
- Area: 168
- Dimensions: 14.00 x 12.00
Bedroom 4
- Level: Basement
- Area: 221
- Dimensions: 13.00 x 17.00
Primary bathroom
- Level: Main
- Area: 110
- Dimensions: 10.00 x 11.00
Bathroom 2
- Description: Half Bath
- Level: Main
- Area: 54
- Dimensions: 6.00 x 9.00
Bathroom 3
- Level: Upper
- Area: 60
- Dimensions: 6.00 x 10.00
Bathroom 4
- Level: Basement
- Area: 91
- Dimensions: 13.00 x 7.00
Dining area
- Level: Main
- Area: 380
- Dimensions: 20.00 x 19.00
Kitchen
- Level: Main
- Area: 160
- Dimensions: 10.00 x 16.00
Laundry
- Level: Main
- Area: 35
- Dimensions: 5.00 x 7.00
Living room
- Level: Main
- Area: 144
- Dimensions: 16.00 x 9.00
Loft
- Level: Upper
- Area: 112
- Dimensions: 14.00 x 8.00
Office
- Level: Main
- Area: 165
- Dimensions: 11.00 x 15.00
Other
- Description: Storage
- Level: Basement
- Area: 128
- Dimensions: 16.00 x 8.00
Recreation
- Level: Basement
- Area: 1144
- Dimensions: 26.00 x 44.00
Utility room
- Level: Basement
- Area: 425
- Dimensions: 17.00 x 25.00
Heating
- Forced Air
Cooling
- Central Air
Appliances
- Included: Cooktop, Dishwasher, Disposal, Double Oven, Dryer, Microwave, Refrigerator, Washer
- Laundry: Laundry Room, Main Level, Sink
Features
- Center Island, Eat-in Kitchen
- Flooring: Wood
- Basement: Full
- Number of fireplaces: 1
- Fireplace features: Gas Log, Living Room
Interior area
- Total structure area: 2,319
- Total interior livable area: 3,775 sqft
- Finished area below ground: 1,456
Property
Parking
- Total spaces: 2
- Parking features: Garage Faces Front, Garage Door Opener, Attached
- Garage spaces: 2
Features
- Stories: 2
Lot
- Features: Wooded
Details
- Parcel number: 78037060008000
Construction
Type & style
- Home type: Condo
- Architectural style: Cape Cod
- Property subtype: Condominium
Materials
- Brick
- Roof: Asphalt
Condition
- New construction: No
- Year built: 2025
Details
- Builder name: Centennial Home Group
Utilities & green energy
- Sewer: Public Sewer
- Water: Public
- Utilities for property: Natural Gas Connected, Cable Connected
Community & HOA
Community
- Security: Carbon Monoxide Detector(s), Smoke Detector(s), Security System
- Subdivision: Verona Park of Plymouth
HOA
- Has HOA: Yes
- Amenities included: Detached Unit
- Services included: Snow Removal, Maintenance Grounds
- HOA fee: $275 monthly
- HOA phone: 248-891-5222
Location
- Region: Plymouth
Financial & listing details
- Price per square foot: $228/sqft
- Tax assessed value: $321,037
- Annual tax amount: $16,337
- Date on market: 1/30/2026
- Listing terms: Cash,Conventional
- Road surface type: Paved
Price history
| Date | Event | Price |
|---|---|---|
| 2/25/2026 | Sold | $860,000-3.4%$228/sqft |
Source:  MichRIC #26003428 Report a problem MichRIC #26003428 Report a problem | ||
| 2/4/2026 | Pending sale | $889,900$236/sqft |
Source: MichRIC #26003428 Report a problem | ||
| 1/30/2026 | Listed for sale | $889,900$236/sqft |
Source: MichRIC #26003428 Report a problem | ||
Public tax history
Tax history is unavailable.
Neighborhood: 48170
Nearby homes
- $910,3004 bd4 ba3.4k sqft3443 Edinburgh Ct, Plymouth, MI 48170Off Market

- $271,120-- bd1 ba1.5k sqft12731 N Beck Rd, Plymouth, MI 48170Off Market
- $707,9003 bd3 ba2.7k sqft2730 Elmont Ct, Canton, MI 48170Off Market
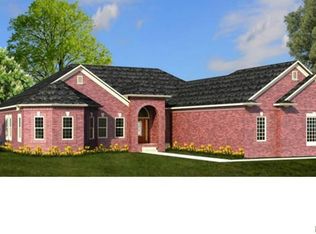
- $100,000-- bd-- ba-- sqft12731 N Beck Rd #1, Plymouth, MI 48170Off Market
- $100,000-- bd-- ba-- sqft12731 N Beck Rd #2, Plymouth, MI 48170Off Market
- $100,000-- bd-- ba-- sqft12731 N Beck Rd #3, Plymouth, MI 48170Off Market
- $200,000-- bd-- ba-- sqft12731 N Beck Rd #4, Plymouth, MI 48170Off Market
- $100,000-- bd-- ba-- sqft12731 N Beck Rd #5, Plymouth, MI 48170Off Market
Nearby schools
GreatSchools rating
- 8/10Bird Elementary SchoolGrades: K-5Distance: 1.5 mi
- 8/10West Middle SchoolGrades: 6-8Distance: 1.5 mi
- 9/10Salem High SchoolGrades: 6-12Distance: 1.8 mi
Get a cash offer in 3 minutes
Find out how much your home could sell for in as little as 3 minutes with a no-obligation cash offer.
Estimated market value
$870,100
Get a cash offer in 3 minutes
Find out how much your home could sell for in as little as 3 minutes with a no-obligation cash offer.
Estimated market value
$870,100
- Michigan
- Wayne County
- Plymouth
- 48170
- 47501 Verona Ct
Nearby cities
Nearby neighborhoods
Nearby zip codes
Other Plymouth Topics
