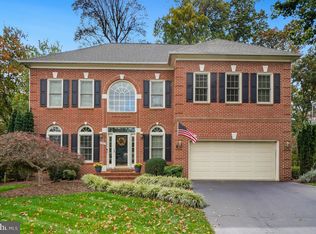
Welcome to 47503 Coldspring Place in sought-after Lowe’s Island, where spacious living, thoughtful updates, and an ideal indoor-outdoor layout come together across three finished levels. This impressive five-bedroom, three-and-a-half-bath home offers the versatility, room sizes, and entertaining spaces today’s buyers are looking for. Some of the most recent and extensive improvements include; New Roof (2019), New Windows (2021), Fully renovated Bathrooms, New Kitchen, and so much more! Step inside to hardwood floors that extend throughout the main level, complemented by brand-new carpet on the stairs leading to the upper level. The floor plan flows seamlessly from the dedicated home office, formal living and dining rooms, to the gourmet kitchen and inviting family room (+ powder room), creating a comfortable setting for both everyday living and hosting guests. The kitchen is fully updated and features newer stainless steel appliances, including brand new stainless steel double ovens (installed Sept 2060-not shown pictures). A light-filled breakfast area connects beautifully to the outdoor living area and features a bay-window door opening to the screened-in porch, you can also access the outdoor living area through French-style glass doors in the family room which provides a wonderful extension of the home and offers an inviting setting for morning coffee, casual meals, or entertaining in a peaceful outdoor setting, It opens to an additional deck surrounded by a backyard and beautiful landscaping. A private main-level office has been freshly painted and has custom bookshelves providing an ideal space for working from home, studying, or managing household needs. Upstairs, the expansive primary suite provides a true retreat, with enough room for a dedicated sitting area to relax and unwind after a long day. The fully updated en-suite bath adds a polished, spa-like feel to the space. Three additional generously sized bedrooms are also located on the upper level, along with a beautifully renovated full hall bath featuring relaxing, spa-inspired finishes. Then entire upstairs has fresh paint throughout and brand new ceiling fans in each of the bedrooms. The fully finished lower level offers exceptional flexibility, including a large fifth-bedroom option equipped with a cedar closet, a fully updated bathroom, and a walk-up exit to the backyard. Whether used as a guest suite, recreation room, home gym, media space, or private area for extended-stay visitors, this level delivers valuable additional living space. With five-bedroom flexibility, renovated baths, new kitchen appliances, a screened porch, hardwood flooring, and three finished levels in desirable Potomac Falls, this home is ready to welcome its next owners. Updates included: 2026 - Brand New Carpet 2026 - Newly updated lower-level bathroom 2026 - Fresh Paint throughout the entire upper level 2026 - Brand new ceiling fans in all bedrooms 2026 - Brand new stainless steel double oven 2026 - Freshly painted main level office with custom shelving 2026 - Lawn Sprinkler Maintenance/Repair 2025 - Kitchen Reno - Wolf Cooktop 2025 - New Custom Blinds/Costco 2025 - New Driveway Replacement 2024 - Fully Renovated Master Bath 2024 - Whole House Painting/Lighting Install 2024 - New Crown Molding 2024 - New Fireplace 2024 - New Radon Fan 2022 - Brand New Fridge 2022 - Fully Renovated Powder Room 2022 - Fully Renovated Hall Bathroom 2021 - New Garage Doors/Motors 2021 - Window Replacement 2021 - New Furnace Partial Replacement 2019 - New Roof and Skylight Replacement 2019 - Additional Work Drywall Repair, Lights replacement Basement Floor Update, Garage Repair Kitchen Floor Repair/Electrical Repair 2018 - New Water Heater
Sold for $1,140,000
Street View
$1,140,000
47503 Coldspring Pl, Sterling, VA 20165
5beds
4,800sqft
Single Family Residence
Built in 1994
0.31 Acres Lot
$1,140,400 Zestimate®
$238/sqft
$5,077 Estimated rent
Home value
$1,140,400
$1.08M - $1.20M
$5,077/mo
Zestimate® history
Owner options
List your home for rent
$5,077/mo
Rent Zestimate®
Find your next renter with Zillow Rental Manager. Plus, with online applications, you can quickly screen prospective tenants – for free.
$5,077/mo
Rent Zestimate®
Refinance and save
$7,341/mo
Est. payment
Refinancing to a lower rate could help reduce your monthly payments and save thousands over the life of the loan.
$7,341/mo
Est. payment
Explore your selling options
Work with a Zillow partner agent
Leverage their expertise and Zillow's premium Showcase listings to get your home seen by more buyers.
Get startedList with your own agent
Get your home in front of millions of buyers by listing it on Zillow.
Learn how to do itSell it yourself
Take full control of how buyers see your home on Zillow by listing For Sale by Owner (FSBO).
List your homeWhat's special
Garage repairNew fireplaceBrand new fridgeNew custom blindsNew driveway replacementInviting family roomSpacious living
Zillow last checked:
Listing updated:
Listed by:
Michelina Queri 703-217-1234,
Samson Properties,
Listing Team: Michelina Queri
Bought with:
Michelina Queri, 0225078717
Samson Properties
Source: Bright MLS,MLS#: VALO2121874
Facts & features
Interior
Bedrooms & bathrooms
- Bedrooms: 5
- Bathrooms: 4
- Full bathrooms: 3
- 1/2 bathrooms: 1
- Main level bathrooms: 1
Rooms
- Room types: Living Room, Dining Room, Primary Bedroom, Sitting Room, Bedroom 2, Bedroom 3, Bedroom 4, Kitchen, Family Room, Library, Other
Primary bedroom
- Features: Flooring - Carpet
- Level: Upper
- Area: 360 Square Feet
- Dimensions: 20 X 18
Bedroom 2
- Features: Flooring - Carpet
- Level: Upper
- Area: 180 Square Feet
- Dimensions: 12 X 15
Bedroom 3
- Features: Flooring - Carpet
- Level: Upper
- Area: 182 Square Feet
- Dimensions: 13 X 14
Bedroom 4
- Features: Flooring - Carpet
- Level: Upper
- Area: 182 Square Feet
- Dimensions: 13 X 14
Dining room
- Features: Flooring - Carpet
- Level: Main
- Area: 168 Square Feet
- Dimensions: 12 X 14
Family room
- Features: Flooring - Carpet
- Level: Main
- Area: 380 Square Feet
- Dimensions: 20 X 19
Kitchen
- Features: Flooring - HardWood
- Level: Main
- Area: 240 Square Feet
- Dimensions: 20 X 12
Library
- Features: Flooring - Carpet
- Level: Main
- Area: 156 Square Feet
- Dimensions: 12 X 13
Living room
- Features: Flooring - Carpet
- Level: Main
- Area: 228 Square Feet
- Dimensions: 12 X 19
Other
- Level: Main
- Area: 460 Square Feet
- Dimensions: 20 X 23
Sitting room
- Features: Flooring - Carpet
- Level: Upper
- Area: 72 Square Feet
- Dimensions: 9 X 8
Heating
- Forced Air, Natural Gas
Cooling
- Central Air, Electric
Appliances
- Included: Down Draft, Dishwasher, Disposal, Ice Maker, Microwave, Oven, Refrigerator, Gas Water Heater
Features
- Family Room Off Kitchen, Breakfast Area, Kitchen - Table Space, Dining Area, Primary Bath(s)
- Flooring: Wood
- Windows: Window Treatments
- Basement: Exterior Entry,Rear Entrance,Full
- Number of fireplaces: 1
- Fireplace features: Screen
Interior area
- Total structure area: 4,800
- Total interior livable area: 4,800 sqft
- Finished area above ground: 3,400
- Finished area below ground: 1,400
Property
Parking
- Total spaces: 2
- Parking features: Garage Door Opener, Attached
- Attached garage spaces: 2
Accessibility
- Accessibility features: None
Features
- Levels: Three
- Stories: 3
- Patio & porch: Deck
- Pool features: Community
- Has view: Yes
- View description: Trees/Woods
Lot
- Size: 0.31 Acres
Details
- Additional structures: Above Grade, Below Grade
- Parcel number: 007382516000
- Zoning: PDH4
- Special conditions: Standard
Construction
Type & style
- Home type: SingleFamily
- Architectural style: Colonial
- Property subtype: Single Family Residence
Materials
- Masonry
- Foundation: Permanent
Condition
- New construction: No
- Year built: 1994
Details
- Builder model: ASHFORD
Utilities & green energy
- Sewer: Public Sewer
- Water: Public
- Utilities for property: Cable Available, Multiple Phone Lines
Community & HOA
Community
- Subdivision: Lowes Island / Cascades
HOA
- Has HOA: Yes
- Amenities included: Basketball Court, Bike Trail, Community Center, Fitness Center, Jogging Path, Pool, Tennis Court(s), Tot Lots/Playground, Common Grounds
- Services included: Common Area Maintenance, Management, Pool(s), Recreation Facility, Reserve Funds, Trash
- HOA fee: $110 monthly
Location
- Region: Sterling
Financial & listing details
- Price per square foot: $238/sqft
- Tax assessed value: $1,039,770
- Annual tax amount: $7,987
- Date on market: 9/10/2026
- Listing agreement: Exclusive Right To Sell
- Ownership: Fee Simple
Price history
| Date | Event | Price |
|---|---|---|
| 10/9/2026 | Sold | $1,140,000+0.4%$238/sqft |
Source:  Bright MLS #VALO2121874 Report a problem | ||
| 9/14/2026 | Contingent | $1,135,000$236/sqft |
Source: Bright MLS #VALO2121874 Report a problem | ||
| 9/10/2026 | Listed for sale | $1,135,000+155.1%$236/sqft |
Source: Bright MLS #VALO2121874 Report a problem | ||
| 9/1/2000 | Sold | $445,000+47.2%$93/sqft |
Source: Public Record Report a problem | ||
| 4/11/1994 | Sold | $302,327$63/sqft |
Source: Public Record Report a problem | ||
Public tax history
| Year | Property taxes | Tax assessment |
|---|---|---|
| 2026 | $8,370 +4.8% | $1,039,770 +4.8% |
| 2025 | $7,987 +1.2% | $992,210 +8.7% |
| 2024 | $7,893 +7.6% | $912,530 +8.9% |
| 2023 | $7,334 +0.2% | $838,160 +2% |
| 2022 | $7,316 +0.4% | $821,980 +10.6% |
| 2021 | $7,286 +10.3% | $743,450 +16.5% |
| 2020 | $6,604 0% | $638,040 +1.9% |
| 2019 | $6,604 -1.1% | $626,280 +1.8% |
| 2018 | $6,677 -4.3% | $615,420 -0.7% |
| 2017 | $6,974 -1.9% | $619,900 -0.6% |
| 2016 | $7,112 | $623,750 +50.4% |
| 2015 | $7,112 -1% | $414,770 +1.1% |
| 2014 | $7,186 -6.7% | $410,360 -8.5% |
| 2013 | $7,701 | $448,450 |
| 2012 | -- | -- |
| 2011 | -- | -- |
| 2010 | -- | -- |
| 2009 | -- | $607,800 -6.1% |
| 2008 | -- | $647,200 -13.4% |
| 2007 | -- | $747,500 -2.2% |
| 2006 | -- | $764,400 +14.3% |
| 2005 | -- | $668,700 |
| 2004 | -- | $668,700 +37.5% |
| 2003 | -- | $486,200 +5.4% |
| 2002 | -- | $461,300 +11.6% |
| 2001 | -- | $413,400 |
Find assessor info on the county website
Neighborhood: 20165
Nearby homes
- $1,043,9003 bd3 ba3.2k sqft47499 Coldspring Pl, Sterling, VA 20165Off Market
- $1,210,0004 bd4 ba3.6k sqft47507 Coldspring Pl, Sterling, VA 20165Sold
- $1,045,2004 bd3 ba3.2k sqft47511 Coldspring Pl, Sterling, VA 20165Off Market
- $1,154,5004 bd4 ba3.2k sqft47495 Coldspring Pl, Sterling, VA 20165Off Market
- $1,268,2004 bd4 ba3.1k sqft20983 Canal Crossing Ct, Sterling, VA 20165Off Market
- $1,080,5004 bd5 ba4.6k sqft47498 Coldspring Pl, Sterling, VA 20165Off Market
- $968,5004 bd2 ba3k sqft20962 Levee Way, Sterling, VA 20165Off Market
- $647,4003 bd2 ba1k sqft10133 Yorktown Dr, Great Falls, VA 22066Off Market
Nearby schools
GreatSchools rating
- 9/10Lowes Island Elementary SchoolGrades: PK-5Distance: 0.6 mi
- 5/10Seneca Ridge Middle SchoolGrades: 6-8Distance: 1.1 mi
- 6/10Dominion High SchoolGrades: PK-12Distance: 1.2 mi
Schools provided by the listing agent
- District: Loudoun County Public Schools
Source: Bright MLS. This data may not be complete. We recommend contacting the local school district to confirm school assignments for this home.
Get a cash offer in 3 minutes
Find out how much your home could sell for in as little as 3 minutes with a no-obligation cash offer.
Estimated market value
$1,140,400
Get a cash offer in 3 minutes
Find out how much your home could sell for in as little as 3 minutes with a no-obligation cash offer.
Estimated market value
$1,140,400
- Virginia
- Loudoun County
- Sterling
- 20165
- 47503 Coldspring Pl
