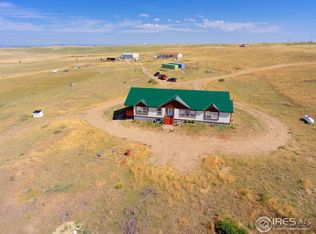
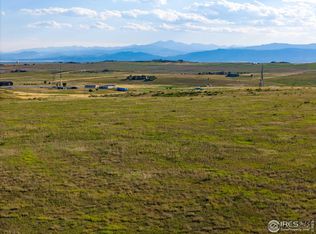
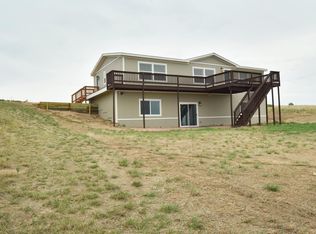
Back on market-here is your second chance! >>> This home is a dream for the "sweat equity" enthusiast, offering magnificent mountain views and a massive footprint in its current as-is condition. The 10-acre lot with a shared well includes corral panels and an electric dog fence. >>>A professional 1,200 sq ft equipment building, built in 2021, provides the perfect space for a workshop, vehicle, or equipment storage. >>>The main level features vaulted ceilings, an open floor plan, and a large kitchen boasting an island, butcher's pantry, coffee bar, and built-in desk. >>>The primary suite includes a private deck with stunning views, a 5-piece bath, and a large soaking tub. >>>The basement is lightly finished with two rooms and a rec room with painted concrete floors, offering immediate usable space or future expansion. >>>All existing basement furniture is included! >> Access via South only; GPS may be inaccurate.
Sold for $519,000
$519,000
47505 County Road 17, Wellington, CO 80549
4beds
4,380sqft
Single Family Residence
Built in 2006
10 Acres Lot
$521,100 Zestimate®
$118/sqft
$3,609 Estimated rent
Home value
$521,100
$495,000 - $547,000
$3,609/mo
Zestimate® history
Owner options
List your home for rent
$3,609/mo
Rent Zestimate®
Find your next renter with Zillow Rental Manager. Plus, with online applications, you can quickly screen prospective tenants – for free.
$3,609/mo
Rent Zestimate®
Refinance and save
$3,093/mo
Est. payment
Refinancing to a lower rate could help reduce your monthly payments and save thousands over the life of the loan.
$3,093/mo
Est. payment
Explore your selling options
Work with a Zillow partner agent
Leverage their expertise and Zillow's premium Showcase listings to get your home seen by more buyers.
Get startedList with your own agent
Get your home in front of millions of buyers by listing it on Zillow.
Learn how to do itSell it yourself
Take full control of how buyers see your home on Zillow by listing For Sale by Owner (FSBO).
List your homeWhat's special
Zillow last checked:
Listing updated:
Listed by:
Tara Tooley 970-690-7252,
Tara Tooley
Bought with:
Andy Hawbaker, 100091092
Coldwell Banker Realty-NOCO
Source: IRES as distributed by MLS GRID,MLS#: 1049098
Facts & features
Interior
Bedrooms & bathrooms
- Bedrooms: 4
- Bathrooms: 3
- Full bathrooms: 3
- Main level bathrooms: 3
Rooms
- Room types: Media Room
Primary bedroom
- Description: Vinyl
- Features: 5 Piece Primary Bath
- Level: Main
- Area: 234 Square Feet
- Dimensions: 18 x 13
Bedroom 2
- Description: Carpet
- Level: Main
- Area: 182 Square Feet
- Dimensions: 14 x 13
Bedroom 3
- Description: Carpet
- Level: Main
- Area: 182 Square Feet
- Dimensions: 13 x 14
Bedroom 4
- Description: Concrete
- Level: Basement
- Area: 323 Square Feet
- Dimensions: 17 x 19
Dining room
- Description: Carpet
- Level: Main
- Area: 110 Square Feet
- Dimensions: 10 x 11
Great room
- Description: Carpet
- Level: Main
- Area: 378 Square Feet
- Dimensions: 18 x 21
Kitchen
- Description: Vinyl
- Level: Main
- Area: 210 Square Feet
- Dimensions: 15 x 14
Laundry
- Description: Vinyl
- Level: Main
- Area: 36 Square Feet
- Dimensions: 6 x 6
Recreation room
- Description: Concrete
- Level: Basement
- Area: 868 Square Feet
- Dimensions: 28 x 31
Study
- Description: Vinyl
- Level: Main
- Area: 90 Square Feet
- Dimensions: 9 x 10
Heating
- Forced Air
Appliances
- Included: Electric Range, Dishwasher, Refrigerator
- Laundry: Washer/Dryer Hookup
Features
- Eat-in Kitchen, Separate Dining Room, Cathedral Ceiling(s), Open Floorplan, Workshop, Pantry, Walk-In Closet(s), Kitchen Island
- Basement: Partially Finished
Interior area
- Total structure area: 2,190
- Total interior livable area: 4,380 sqft
- Finished area above ground: 2,190
Property
Parking
- Total spaces: 3
- Parking features: Detached
- Garage spaces: 3
- Details: Detached
Features
- Levels: One
- Stories: 1
- Has view: Yes
- View description: Mountain(s)
Lot
- Size: 10 Acres
- Features: Rolling Slope
Details
- Parcel number: R4219006
- Zoning: RES
- Special conditions: Private Owner
- Horses can be raised: Yes
- Horse amenities: Horse(s) Allowed
Construction
Type & style
- Home type: SingleFamily
- Property subtype: Single Family Residence
Materials
- Frame
- Roof: Metal
Condition
- New construction: No
- Year built: 2006
Utilities & green energy
- Electric: REA
- Gas: Propane
- Water: Well
- Utilities for property: Electricity Available, Propane
Green energy
- Energy efficient items: Southern Exposure
Community & HOA
Community
- Subdivision: None
HOA
- Has HOA: No
Location
- Region: Wellington
Financial & listing details
- Price per square foot: $118/sqft
- Annual tax amount: $2,490
- Date on market: 1/7/2026
- Listing terms: Cash,Conventional,FHA,VA Loan
- Exclusions: Exclusions: Camper, Gun Safe. Inclusions: All seller personal property on property at time of closing.
- Electric utility on property: Yes
- Road surface type: Dirt
Price history
| Date | Event | Price |
|---|---|---|
| 3/3/2026 | Sold | $519,000+3.8%$118/sqft |
Source:  IRES as distributed by MLS GRID #1049098 Report a problem IRES as distributed by MLS GRID #1049098 Report a problem | ||
| 2/3/2026 | Pending sale | $500,000$114/sqft |
Source:  REcolorado as distributed by MLS GRID #IR1049098 Report a problem REcolorado as distributed by MLS GRID #IR1049098 Report a problem | ||
| 1/27/2026 | Price change | $500,000-7.4%$114/sqft |
Source: IRES as distributed by MLS GRID #1049098 Report a problem | ||
| 1/15/2026 | Pending sale | $540,000$123/sqft |
Source: REcolorado as distributed by MLS GRID #IR1049098 Report a problem | ||
| 1/7/2026 | Listed for sale | $540,000+40.3%$123/sqft |
Source: IRES as distributed by MLS GRID #1049098 Report a problem | ||
| 9/28/2018 | Sold | $385,000$88/sqft |
Source: IRES as distributed by MLS GRID #856580 Report a problem | ||
Public tax history
Tax history is unavailable.
Neighborhood: 80549
Nearby homes
- $519,0003 bd3 ba4.4k sqft47505 County Road 17, Weld, CO 80549Sold
- $230,00036.07 Acres0 County Road 17, Nunn, CO 80648Sold
- $762,7003 bd2 ba2.6k sqft7777 County Road 96, Weld, CO 80549Off Market
- $668,0005 bd3 ba3k sqft7925 County Road 96, Weld, CO 80549Off Market
- $---- bd-- ba-- sqft7925 County Road 96, Wellington, CO 80549Off Market
- $527,0001 bd1 ba1.3k sqft7535 County Road 96, Wellington, CO 80549Off Market
- $845,0003 bd3 ba2.3k sqft7895 County Road 96, Wellington, CO 80549Off Market
- $699,9003 bd2 ba2.9k sqft0 County Road 98, Nunn, CO 80648For Sale
Nearby schools
GreatSchools rating
- 5/10Highland Elementary SchoolGrades: K-5Distance: 8.7 mi
- 3/10Highland Middle SchoolGrades: 6-8Distance: 11.7 mi
- 4/10Highland High SchoolGrades: 9-12Distance: 11.7 mi
Schools provided by the listing agent
- Elementary: Highland
- Middle: Highland
- High: Highland
Source: IRES as distributed by MLS GRID. This data may not be complete. We recommend contacting the local school district to confirm school assignments for this home.
Get a cash offer in 3 minutes
Find out how much your home could sell for in as little as 3 minutes with a no-obligation cash offer.
Estimated market value
$521,100
Get a cash offer in 3 minutes
Find out how much your home could sell for in as little as 3 minutes with a no-obligation cash offer.
Estimated market value
$521,100
- Colorado
- Weld County
- Wellington
- 80549
- 47505 County Road 17
Nearby cities
Nearby zip codes
Other Wellington Topics
