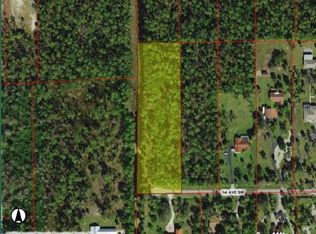
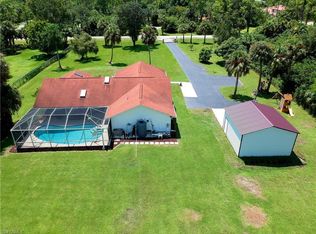
In Naples, three acres of 100% usable uplands west of Collier Boulevard rarely become available. When they do, they almost never look like this. Built by Forge Construction, this newly completed estate sits on 3.07 private acres in an X Flood Zone — no flood insurance required, no HOA, and no CDD fees. What truly sets this property apart is the freedom the land provides. Completely usable and horse friendly, the acreage offers endless possibilities rarely found this close to town. A guest house, pickleball court, detached garage, barn, or additional outdoor living spaces — the canvas is yours, and in today’s Naples market, that kind of flexibility is genuinely rare. Inside, the home blends clean architectural design with warm, livable luxury. The four-bedroom plus den floor plan was thoughtfully designed for both everyday comfort and effortless entertaining, with expansive indoor-outdoor living spaces that open seamlessly to the covered lanai. At the center of the home, the chef’s kitchen is anchored by a full Thermador appliance package, locally crafted custom cabinetry built in Naples, a walk-in pantry, and oversized gathering spaces designed to bring people together. Pocketing sliders connect the main living areas directly to the outdoor living spaces, where a fully automated saltwater pool and spa, summer kitchen, and panoramic picture-window screen enclosure create a private resort-style setting designed for year-round enjoyment. The primary suite serves as a true retreat, opening directly to the pool terrace and offering oversized walk-in closets, dual vanities, a freestanding soaking tub, and a spacious walk-in shower with spa-inspired finishes. \The details that matter most in Florida are already in place: PGT impact windows and doors throughout, whole-home reverse osmosis water filtration, 400-amp electrical service, zoned HVAC with dehumidification, smart-home integration, integrated audio, security systems, insulated garage doors, and exceptional infrastructure behind the walls — all backed by a full builder warranty. Located within the highly regarded Vineyards Elementary, Oakridge Middle, and Barron Collier High School districts, this property delivers a level of privacy, flexibility, and construction quality that is becoming increasingly difficult to find in Naples. Most buyers come to Naples looking for a house. This is the one you build a life around.
Sold for $2,375,000
Zillow last checked:
Listing updated:
Bought with:
Nina Llorca
Coldwell Banker Realty
Carlo Llorca
Coldwell Banker Realty
Source: SWFLMLS,MLS#: 226018662 Originating MLS: Naples
Originating MLS: NaplesPrice history
| Date | Event | Price |
|---|---|---|
| 8/20/2026 | Sold | $2,375,000-10.4%$788/sqft |
Source:  SWFLMLS #226018662 Report a problem SWFLMLS #226018662 Report a problem | ||
| 7/26/2026 | Pending sale | $2,650,000$879/sqft |
Source: SWFLMLS #226018662 Report a problem | ||
| 5/14/2026 | Price change | $2,650,000-1.9%$879/sqft |
Source: SWFLMLS #226018662 Report a problem | ||
| 4/9/2026 | Price change | $2,700,000-3.6%$896/sqft |
Source: SWFLMLS #226000971 Report a problem | ||
| 2/24/2026 | Price change | $2,800,000-2.6%$929/sqft |
Source: SWFLMLS #226000971 Report a problem | ||
| 1/8/2026 | Price change | $2,875,000-2.5%$954/sqft |
Source: SWFLMLS #226000971 Report a problem | ||
| 8/6/2025 | Price change | $2,950,000+5.4%$978/sqft |
Source: SWFLMLS #225065568 Report a problem | ||
| 5/9/2025 | Price change | $2,800,000-1.8%$929/sqft |
Source: SWFLMLS #225000692 Report a problem | ||
| 4/23/2025 | Price change | $2,850,000-1.9%$945/sqft |
Source: SWFLMLS #225000692 Report a problem | ||
| 4/15/2025 | Price change | $2,905,000-0.7%$964/sqft |
Source: SWFLMLS #225000692 Report a problem | ||
| 4/9/2025 | Price change | $2,925,000-0.3%$970/sqft |
Source: SWFLMLS #225000692 Report a problem | ||
| 3/28/2025 | Price change | $2,935,000-1.7%$973/sqft |
Source: SWFLMLS #225000692 Report a problem | ||
| 3/17/2025 | Price change | $2,985,000-8.2%$990/sqft |
Source: SWFLMLS #225000692 Report a problem | ||
| 3/9/2025 | Price change | $3,250,000-2.1%$1,078/sqft |
Source: SWFLMLS #225000692 Report a problem | ||
| 2/27/2025 | Price change | $3,319,000-2.9%$1,101/sqft |
Source: SWFLMLS #225000692 Report a problem | ||
| 2/13/2025 | Price change | $3,419,000-1.4%$1,134/sqft |
Source: SWFLMLS #225000692 Report a problem | ||
| 1/29/2025 | Price change | $3,469,000-0.3%$1,151/sqft |
Source: SWFLMLS #225000692 Report a problem | ||
| 1/3/2025 | Listed for sale | $3,479,000$1,154/sqft |
Source: SWFLMLS #225000692 Report a problem | ||
| 1/1/2025 | Listing removed | $3,479,000$1,154/sqft |
Source: SWFLMLS #223066015 Report a problem | ||
| 2/1/2024 | Listed for sale | $3,479,000+425.1%$1,154/sqft |
Source:  Coconut Coast Realtors #223066015 Report a problem Coconut Coast Realtors #223066015 Report a problem | ||
| 6/20/2023 | Sold | $662,500-5.2%$220/sqft |
Source: Public Record Report a problem | ||
| 5/18/2023 | Pending sale | $699,000$232/sqft |
Source: SWFLMLS #223030664 Report a problem | ||
| 4/21/2023 | Listed for sale | $699,000+6.2%$232/sqft |
Source: SWFLMLS #223030664 Report a problem | ||
| 2/1/2023 | Listing removed | -- |
Source: Berkshire Hathaway HomeServices Florida Realty Report a problem | ||
| 1/22/2023 | Price change | $658,000-0.2%$218/sqft |
Source: SWFLMLS #222013948 Report a problem | ||
| 12/22/2022 | Listed for sale | $659,000+119.7%$219/sqft |
Source: SWFLMLS #222013948 Report a problem | ||
| 8/17/2017 | Sold | $300,000$100/sqft |
Source: Public Record Report a problem | ||
Sell for more on Zillow
Get a Zillow Showcase℠ listing at no additional cost and you could sell for .
$2,374,900
2% more
+$47,498
With Zillow Showcase(estimated)
$2,422,398
