BELOW MARKET COST OPPORTUNITY !!!! Incredible 4-Bed, 2.5 Bath with private Pool Home Near UCF! and major highways in shopping. Welcome to this beautifully upgraded home in the highly sought-after UCF area! This property offers the perfect blend of comfort, style, and convenience. Upgrades Galore: Brand New Roof & Gutters, Newly Screened Pool with New Pump - perfect for relaxing or entertaining, New Flooring throughout - Luxury Vinyl Floors downstairs and plush double-padded carpeting upstairs, Updated Lighting & Upgraded Ceiling Fans throughout the home, and New and Upgraded Appliances included. Also included is a Tesla Charger in the Garage for your convenience. The A/C is less than 2 years old, Ring Doorbell is included, plus a Smart Security System for peace of mind. Serene Backyard Oasis - Enjoy no rear neighbors and unwind with a tranquil water view right from your backyard. Spacious Living - Oversized Bedrooms and a Large Master Suite featuring a large walk-in closet and an even more impressive master bath! This home truly has it all: Location, Upgrades, and Space to enjoy life to the fullest. Don't miss your chance to own this gem near UCF! Also, washer, dryer, refrigerator, dishwasher and more. very comparable price.
Sold for $490,000
$490,000
4751 AGUILA PLACE, ORLANDO, FL 32826
4beds
2,436sqft
Single Family Residence
Built in 2005
5,865 Square Feet Lot
$490,600 Zestimate®
$201/sqft
$3,094 Estimated rent
Home value
$490,600
$446,000 - $535,000
$3,094/mo
Zestimate® history
Owner options
List your home for rent
$3,094/mo
Rent Zestimate®
Find your next renter with Zillow Rental Manager. Plus, with online applications, you can quickly screen prospective tenants – for free.
$3,094/mo
Rent Zestimate®
Refinance and save
$3,585/mo
Est. payment
Refinancing to a lower rate could help reduce your monthly payments and save thousands over the life of the loan.
$3,585/mo
Est. payment
Explore your selling options
Work with a Zillow partner agent
Leverage their expertise and Zillow's premium Showcase listings to get your home seen by more buyers.
Get startedList with your own agent
Get your home in front of millions of buyers by listing it on Zillow.
Learn how to do itSell it yourself
Take full control of how buyers see your home on Zillow by listing For Sale by Owner (FSBO).
List your homeWhat's special
Newly screened poolPrivate poolTranquil water viewOversized bedroomsUpdated lightingNew roof and guttersLarge master suite
Zillow last checked:
Listing updated:
Listed by:
Manoj Patel 407-451-5872,
APPLE REALTY 407-647-6766,
Digna Forbes 407-373-5287,
APPLE REALTY
Bought with:
Carol Felix, 3145561
NONA LEGACY POWERED BY LA ROSA
Source: Stellar MLS,MLS#: O6306281 Originating MLS: Orlando Regional
Originating MLS: Orlando Regional
Facts & features
Interior
Bedrooms & bathrooms
- Bedrooms: 4
- Bathrooms: 3
- Full bathrooms: 2
- 1/2 bathrooms: 1
Rooms
- Room types: Attic, Breakfast Room Separate, Den/Library/Office, Family Room, Dining Room, Living Room
Primary bedroom
- Features: Ceiling Fan(s), En Suite Bathroom, Walk-In Closet(s)
- Level: Second
- Area: 248.9 Square Feet
- Dimensions: 19x13.1
Bedroom 2
- Features: Ceiling Fan(s), Built-in Closet
- Level: Second
- Area: 132 Square Feet
- Dimensions: 11x12
Bedroom 3
- Features: Ceiling Fan(s), Built-in Closet
- Level: Second
- Area: 132 Square Feet
- Dimensions: 11x12
Bedroom 4
- Features: Ceiling Fan(s), Built-in Closet
- Level: Second
- Area: 121 Square Feet
- Dimensions: 11x11
Primary bathroom
- Features: Dual Sinks, Tub with Separate Shower Stall, Water Closet/Priv Toilet, Linen Closet
- Level: Second
- Area: 142.5 Square Feet
- Dimensions: 15x9.5
Bathroom 2
- Level: Second
Bathroom 3
- Level: First
- Area: 50 Square Feet
- Dimensions: 10x5
Dinette
- Level: First
- Area: 106.7 Square Feet
- Dimensions: 11x9.7
Dining room
- Level: First
- Area: 152.1 Square Feet
- Dimensions: 13x11.7
Family room
- Level: First
- Area: 238 Square Feet
- Dimensions: 17x14
Kitchen
- Features: Pantry, Kitchen Island
- Level: First
- Area: 130.9 Square Feet
- Dimensions: 11x11.9
Living room
- Level: First
- Area: 333 Square Feet
- Dimensions: 18.5x18
Heating
- Central, Electric
Cooling
- Central Air
Appliances
- Included: Dishwasher, Dryer, Microwave, Range, Refrigerator, Washer
- Laundry: Electric Dryer Hookup, Laundry Room, Washer Hookup
Features
- Ceiling Fan(s), PrimaryBedroom Upstairs, Thermostat, Walk-In Closet(s)
- Flooring: Carpet, Luxury Vinyl
- Has fireplace: No
Interior area
- Total structure area: 3,008
- Total interior livable area: 2,436 sqft
Property
Parking
- Total spaces: 2
- Parking features: Electric Vehicle Charging Station(s), Garage Door Opener
- Attached garage spaces: 2
Features
- Levels: Two
- Stories: 2
- Patio & porch: Covered, Patio, Rear Porch, Screened
- Exterior features: Irrigation System, Lighting, Private Mailbox, Rain Gutters, Sprinkler Metered
- Has private pool: Yes
- Pool features: Child Safety Fence, Gunite, In Ground, Screen Enclosure
- Fencing: Fenced
- Has view: Yes
- View description: Park/Greenbelt, Water, Pond
- Has water view: Yes
- Water view: Water,Pond
Lot
- Size: 5,865 Square Feet
- Features: Sloped
- Residential vegetation: Fruit Trees, Trees/Landscaped
Details
- Parcel number: 012231779402130
- Zoning: P-D
- Special conditions: None
Construction
Type & style
- Home type: SingleFamily
- Property subtype: Single Family Residence
Materials
- Block, Concrete, Wood Frame
- Foundation: Concrete Perimeter
- Roof: Shingle
Condition
- Completed
- New construction: No
- Year built: 2005
Utilities & green energy
- Sewer: Public Sewer
- Water: Public
- Utilities for property: Cable Available, Electricity Available, Phone Available, Sprinkler Meter, Sprinkler Recycled, Underground Utilities
Community & HOA
Community
- Features: Gated Community - No Guard, Irrigation-Reclaimed Water, Playground, Sidewalks
- Security: Fire Alarm, Gated Community, Security System Leased
- Pet fee: $0 monthly
- Subdivision: RYBOLT RESERVE-PH 02
HOA
- Has HOA: Yes
- Amenities included: Gated, Trail(s)
- HOA fee: $56 monthly
- HOA name: Greystone Management
- HOA phone: 407-645-4945
Location
- Region: Orlando
Financial & listing details
- Price per square foot: $201/sqft
- Tax assessed value: $428,008
- Annual tax amount: $6,548
- Date on market: 5/5/2025
- Cumulative days on market: 196 days
- Listing terms: Cash,Conventional,FHA,VA Loan
- Ownership: Fee Simple
- Total actual rent: 0
- Electric utility on property: Yes
- Road surface type: Asphalt
Price history
| Date | Event | Price |
|---|---|---|
| 12/22/2025 | Sold | $490,000-5.8%$201/sqft |
Source:  Stellar MLS #O6306281 Report a problem Stellar MLS #O6306281 Report a problem | ||
| 11/21/2025 | Pending sale | $520,000$213/sqft |
Source: Stellar MLS #O6306281 Report a problem | ||
| 10/15/2025 | Price change | $520,000-2.8%$213/sqft |
Source: Stellar MLS #O6306281 Report a problem | ||
| 8/28/2025 | Price change | $535,000-1.5%$220/sqft |
Source: Stellar MLS #O6306281 Report a problem | ||
| 8/21/2025 | Price change | $542,999-0.1%$223/sqft |
Source: Stellar MLS #O6306281 Report a problem | ||
| 8/16/2025 | Price change | $543,500-0.1%$223/sqft |
Source: Stellar MLS #O6306281 Report a problem | ||
| 8/11/2025 | Price change | $543,999-0.1%$223/sqft |
Source: Stellar MLS #O6306281 Report a problem | ||
| 8/8/2025 | Price change | $544,500-0.1%$224/sqft |
Source: Stellar MLS #O6306281 Report a problem | ||
| 7/15/2025 | Price change | $545,000-0.9%$224/sqft |
Source: Stellar MLS #O6306281 Report a problem | ||
| 5/6/2025 | Listed for sale | $550,000+124.5%$226/sqft |
Source: Stellar MLS #O6306281 Report a problem | ||
| 5/6/2015 | Sold | $245,000-3.9%$101/sqft |
Source: Stellar MLS #O5341412 Report a problem | ||
| 3/27/2015 | Pending sale | $254,900$105/sqft |
Source: PROPERTY WAREHOUSES OF AMERICA #O5341412 Report a problem | ||
| 1/19/2015 | Listed for sale | $254,900+15.3%$105/sqft |
Source: Property Warehouses of America Inc #O5341412 Report a problem | ||
| 7/9/2011 | Listing removed | $1,595$1/sqft |
Source: Central Orlando Realty LLC DBA Keller Williams at the Parks #O5050480 Report a problem | ||
| 6/22/2011 | Listed for rent | $1,595$1/sqft |
Source: Central Orlando Realty LLC DBA Keller Williams at the Parks #O5050480 Report a problem | ||
| 9/3/2009 | Sold | $221,000-16.3%$91/sqft |
Source: Stellar MLS #O4923300 Report a problem | ||
| 2/1/2008 | Sold | $264,000-32.3%$108/sqft |
Source: Stellar MLS #S4629403 Report a problem | ||
| 11/2/2005 | Sold | $390,000+54.6%$160/sqft |
Source: Public Record Report a problem | ||
| 6/9/2005 | Sold | $252,300$104/sqft |
Source: Public Record Report a problem | ||
Public tax history
| Year | Property taxes | Tax assessment |
|---|---|---|
| 2024 | $6,548 -3.4% | $428,008 +5% |
| 2023 | $6,778 +12.7% | $407,792 +10% |
| 2022 | $6,012 +60.6% | $370,720 +42.4% |
| 2021 | $3,744 +0.9% | $260,285 +1.4% |
| 2020 | $3,712 +1.3% | $256,691 +2.3% |
| 2019 | $3,664 +0.8% | $250,920 +1.9% |
| 2018 | $3,633 | $246,241 -1.9% |
| 2017 | $3,633 +1.5% | $251,003 +6.3% |
| 2016 | $3,580 +0.8% | $236,215 +6.6% |
| 2015 | $3,553 +40.3% | $221,649 +6.2% |
| 2014 | $2,533 +0.4% | $208,710 +20% |
| 2013 | $2,521 -22.8% | $173,882 +1.3% |
| 2012 | $3,268 +24.1% | $171,656 -3.9% |
| 2011 | $2,632 -5.5% | $178,629 -7.2% |
| 2010 | $2,785 | $192,542 -15.6% |
| 2009 | -- | $228,122 -19.7% |
| 2008 | $4,892 -7.4% | $284,089 -9% |
| 2007 | $5,284 -2.9% | $312,111 +6.1% |
| 2006 | $5,445 +668.1% | $294,210 +880.7% |
| 2005 | $709 +616.9% | $30,000 +455.6% |
| 2004 | $99 | $5,400 |
Find assessor info on the county website
Neighborhood: 32826
Nearby homes
- $413,0004 bd2 ba1.8k sqft4757 Aguila Pl, Orlando, FL 32826Off Market
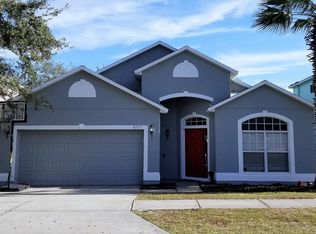
- $411,7004 bd2 ba1.8k sqft4739 Aguila Pl, Orlando, FL 32826Off Market

- $480,8004 bd3 ba2.4k sqft4807 Aguila Pl, Orlando, FL 32826Off Market

- $433,5004 bd2 ba2.4k sqft4733 Aguila Pl, Orlando, FL 32826Off Market
- $100-- bd-- ba-- sqft4745 Aguila Pl, Orlando, FL 32826Off Market
- $397,1003 bd2 ba1.9k sqft4750 Aguila Pl, Orlando, FL 32826Off Market
- $446,1004 bd3 ba2.1k sqft4813 Aguila Pl, Orlando, FL 32826Off Market
- $402,7003 bd2 ba1.6k sqft4738 Aguila Pl, Orlando, FL 32826Off Market
Nearby schools
GreatSchools rating
- 6/10East Lake Elementary SchoolGrades: PK-5Distance: 0.9 mi
- 6/10Corner Lake Middle SchoolGrades: 6-8Distance: 3.8 mi
- 4/10East River High SchoolGrades: 9-12Distance: 4.2 mi
Schools provided by the listing agent
- Elementary: East Lake Elem
- Middle: Corner Lake Middle
- High: East River High
Source: Stellar MLS. This data may not be complete. We recommend contacting the local school district to confirm school assignments for this home.
Get a cash offer in 3 minutes
Find out how much your home could sell for in as little as 3 minutes with a no-obligation cash offer.
Estimated market value
$490,600
Get a cash offer in 3 minutes
Find out how much your home could sell for in as little as 3 minutes with a no-obligation cash offer.
Estimated market value
$490,600
- Florida
- Orange County
- Orlando
- 32826
- 4751 AGUILA PLACE
Nearby cities
Nearby neighborhoods
Nearby zip codes
Other Orlando Topics
