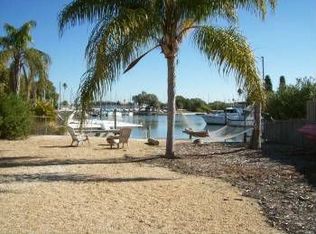
INSPIRING RETRO CHIC RESIDENCE LOCATED ON SPECTACULAR OPEN WATER! Fully remediated from Helene and updated with new AC, new electrical, new pool pump, new sprinkler system, restored swimming pool, new custom kitchen cabinets, updated bathrooms (shower doors ordered/awaiting installation), and vapor barrier behind drywall. Beyond a large circular driveway and covered entryway, you'll discover a huge great room and fabulous open floor plan with sweeping views of Boca Ciega Bay. Magnificently-reconditioned Terrazzo flooring delivers a dazzling mid-century appeal. This split-plan, 2302 sq ft, 3 bedrooms, 3 baths, 2-car garage home showcases a sweeping 120 ft of west-facing waterfrontage. Large waterfront living room with finished fireplace opens to a massive 62ft-wide and 750sqft (approx.) enclosed lanai. Elegant kitchen boasts lovely quartz counters, gorgeous wave-tile backsplash, built-in refrigeration, white raised-panel cabinetry, a large breakfast bar area that seats 6, and under-cabinet lighting. Two bedroom suites, including the owner’s suite, offer private baths, and splendid waterfront views - with each enjoying private access to the lanai. Third bedroom is lovely and oversized. The lavish full guest bath features dual quartz vanities, and a posh walk-in rain shower with body wand. Your screen-enclosed lanai supports multiple seating/entertainment configurations such as a game area, outdoor dining, lounging, media entertainment and more, all with unbelievable views of the Boca Ciega Bay and the Don Cesar. Out back you'll feel dazzled and awed by a mammoth yard that extends almost 100ft beyond the lanai. Your luxurious freeform pool and spa, wired for both gas heater and electric heat pump, are surrounded by a splendid brick paver deck with firepit. Beautiful trees provide just the right amount of shade while blending seamlessly into your waterfront. The home is complemented by more than 2 miles of open water views, among the largest on the intracoastal waterway! Large list of improvements and enhancements include an impressive whole-house solar electric system (installed in 2022) with Enphase battery backup, updated seawall, newer in-door laundry, and salt-to-chlorine pool water conversion system. This is an exceptional, spacious home with a remarkable back yard that offers a rare waterfront living and entertainment experience! Dimensions are estimates, buyer to confirm.
Sold for $1,095,000
Zillow last checked:
Listing updated:
Bought with:
Dania Perry, 3174263
CENTURY 21 JIM WHITE & ASSOC
Source: Stellar MLS,MLS#: U8254162 Originating MLS: Pinellas Suncoast
Originating MLS: Pinellas Suncoast
Price history
| Date | Event | Price |
|---|---|---|
| 9/26/2025 | Sold | $1,095,000-15.4%$476/sqft |
Source:  Stellar MLS #U8254162 Report a problem Stellar MLS #U8254162 Report a problem | ||
| 9/10/2025 | Pending sale | $1,295,000$563/sqft |
Source: Stellar MLS #U8254162 Report a problem | ||
| 8/10/2025 | Listed for sale | $1,295,000$563/sqft |
Source: Stellar MLS #U8254162 Report a problem | ||
| 6/30/2025 | Pending sale | $1,295,000$563/sqft |
Source: Stellar MLS #U8254162 Report a problem | ||
| 5/19/2025 | Listed for sale | $1,295,000+3.6%$563/sqft |
Source: Stellar MLS #U8254162 Report a problem | ||
| 3/7/2025 | Listing removed | $1,250,000$543/sqft |
Source: Stellar MLS #U8254162 Report a problem | ||
| 2/13/2025 | Listed for sale | $1,250,000-26.3%$543/sqft |
Source: Stellar MLS #U8254162 Report a problem | ||
| 8/26/2024 | Listing removed | $1,695,000$736/sqft |
Source: Stellar MLS #U8254162 Report a problem | ||
| 8/21/2024 | Listed for sale | $1,695,000+121.6%$736/sqft |
Source: Stellar MLS #U8254162 Report a problem | ||
| 12/29/2016 | Listing removed | $764,950$332/sqft |
Source: CENTURY 21 Jim White & Associates #U7794009 Report a problem | ||
| 10/29/2016 | Pending sale | $764,950$332/sqft |
Source: CENTURY 21 Jim White & Associates #U7794009 Report a problem | ||
| 10/12/2016 | Listed for sale | $764,950+34.2%$332/sqft |
Source: CENTURY 21 Jim White & Associates #U7794009 Report a problem | ||
| 11/12/2013 | Sold | $570,000+3.7%$248/sqft |
Source: Stellar MLS #U7577101 Report a problem | ||
| 4/24/2013 | Pending sale | $549,900$239/sqft |
Source: CENTURY 21 Jim White & Associates, Inc. #u7577101 Report a problem | ||
| 4/20/2013 | Listed for sale | $549,900$239/sqft |
Source: CENTURY 21 Jim White & Associates, Inc. #u7577101 Report a problem | ||
| 4/17/2013 | Pending sale | $549,900$239/sqft |
Source: CENTURY 21 Jim White & Associates, Inc. #u7577101 Report a problem | ||
| 3/28/2013 | Listed for sale | $549,900+83.3%$239/sqft |
Source: CENTURY 21 Jim White & Associates, Inc. #u7577101 Report a problem | ||
| 11/21/2011 | Sold | $300,000-7.7%$130/sqft |
Source: Public Record Report a problem | ||
| 10/25/2011 | Price change | $325,000-5.8%$141/sqft |
Source: Keller Williams Gulf Coast #U7518710 Report a problem | ||
| 7/8/2011 | Listed for sale | $345,000-42.6%$150/sqft |
Source: Keller Williams Realty Gulf Coast #U7518710 Report a problem | ||
| 11/30/2006 | Sold | $601,000$261/sqft |
Source: Stellar MLS #T2184989 Report a problem | ||
Nearby homes
- $825,0003 bd2 ba1.6k sqft4749 Baywood Point Dr S, Gulfport, FL 33711Sold

- $1,109,7003 bd3 ba1.8k sqft4763 Baywood Point Dr S, Gulfport, FL 33711Off Market
- $1,248,3005 bd4 ba4k sqft4752 Baywood Point Dr S, Gulfport, FL 33711Off Market

- $651,9002 bd2 ba1k sqft4744 Baywood Point Dr S, Gulfport, FL 33711Off Market
Get a cash offer in 3 minutes
Find out how much your home could sell for in as little as 3 minutes with a no-obligation cash offer.
Estimated market value
$1,069,700
