Skip main navigation
Sold
  • Listed by: Windermere RE Whatcom, Inc. • Jennifer Freeman • 360-815-0803
    Bought with: eXp Realty
    $207,000

    4751 Birch Bay Lynden Road #137, Blaine, WA 98230

    1beds
    918sqft
    Manufactured Home, Condominium
    Built in 1993
    3,297 Square Feet Lot
    $213,600 Zestimate®
    $225/sqft
    $-- Estimated rent

    Home value

    $213,600

    $192,000 - $235,000

    Not available

    Zestimate® history
    Loading
    Loading...

    Owner options

    List your home for rent

    Find your next renter with Zillow Rental Manager. Plus, with online applications, you can quickly screen prospective tenants – for free.

    Learn more
    Refinance and save

    $1,429/mo

    Est. payment

    Refinancing to a lower rate could help reduce your monthly payments and save thousands over the life of the loan.

    See today's rates

    $1,429/mo

    Est. payment

    Explore your selling options

    Work with a Zillow partner agent

    Leverage their expertise and Zillow's premium Showcase listings to get your home seen by more buyers.

    Get started

    List with your own agent

    Get your home in front of millions of buyers by listing it on Zillow.

    Learn how to do it

    Sell it yourself

    Take full control of how buyers see your home on Zillow by listing For Sale by Owner (FSBO).

    List your home

    What's special

    Outdoor poolBonus rv hookupAttached heated shopSports courtsHot tubPerimeter of the complex
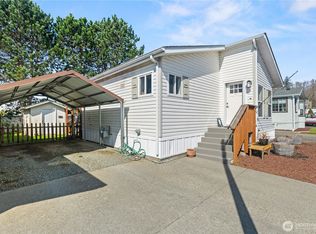
    Highly sought after unrestricted 365 day home in popular Latitude 49 Resort Park! January 2025 updates include new flooring and the installation of a solid wall/door to separate the shop from the house. This is a fantastic opportunity to own a home on the perimeter of the complex at an affordable price point + enjoy the unrivaled community amenities: outdoor pool, hot tub, clubhouse & sports courts - all tucked behind the secure gated entry. Low monthly HOA dues & well managed association. This 1 bedroom home features a 19.5'x14' attached heated shop plus a detached 8'x12' shed with power. Separate living and bonus rooms. Backyard with no neighbors behind + a bonus RV hookup for your motorhome or trailer along the side of the property.

    Zillow last checked:

    Listing updated:

    Listed by:

    Jennifer Freeman 360-815-0803 jenfreeman@windermere.com,

    Windermere RE Whatcom, Inc.,

    Leah M. Crews 360-305-4747,

    Windermere RE Whatcom, Inc.

    Bought with:

    Joelle Marie San Nicolas, 21019933

    eXp Realty

    Source: NWMLS as distributed by MLS GRID,MLS#: 2301533MLS Logo

    Facts & features

    Interior

    Bedrooms & bathrooms
    • Bedrooms: 1
    • Bathrooms: 1
    • 3/4 bathrooms: 1
    • Main level bathrooms: 1
    • Main level bedrooms: 1
    Bedroom
    • Level: Main
    Bathroom three quarter
    • Level: Main
    Entry hall
    • Level: Main
    Family room
    • Level: Main
    Kitchen with eating space
    • Level: Main
    Living room
    • Level: Main
    Heating
    • Forced Air, Electric, Natural Gas
    Cooling
    • None
    Appliances
    • Included: Dishwasher(s), Dryer(s), Disposal, Refrigerator(s), Stove(s)/Range(s), Washer(s), Garbage Disposal, Water Heater: Tankless, Water Heater Location: Closet
    • Laundry: Common Area
    Features
    • Flooring: Hardwood, Laminate, Carpet
    • Has fireplace: No
    Interior area
    • Total structure area: 918
    • Total interior livable area: 918 sqft

    Property

    Parking
    • Parking features: RV Parking, Uncovered, RV Parking
    Features
    • Levels: One
    • Stories: 1
    • Entry location: Main
    • Patio & porch: Balcony/Deck/Patio, Hardwood, Laminate, Wall to Wall Carpet, Water Heater, Yard
    • Spa features: Community
    Lot
    • Size: 3,297 Square Feet
    • Features: Yard
    Details
    • Parcel number: 4001302103950137
    • Special conditions: Standard

    Construction

    Type & style
    • Home type: MobileManufactured
    • Architectural style: Manuf-Single Wide
    • Property subtype: Manufactured Home, Condominium
    Materials
    • Metal/Vinyl
    • Roof: Composition,Torch Down
    Condition
    • Year built: 1993

    Community & HOA

    Community
    • Features: Athletic Court, Game/Rec Rm, Gated, Pool, RV Parking
    • Subdivision: Birch Bay
    HOA
    • Services included: Common Area Maintenance, Road Maintenance, Snow Removal
    • HOA fee: $120 monthly
    Location
    • Region: Blaine

    Financial & listing details

    • Price per square foot: $225/sqft
    • Tax assessed value: $163,991
    • Annual tax amount: $67
    • Date on market: 10/16/2024
    • Inclusions: Dishwasher(s), Dryer(s), Garbage Disposal, Refrigerator(s), Stove(s)/Range(s), Washer(s)
    • Body type: Single Wide

    Price history

    DateEventPrice
    2/18/2025Sold$207,000-1.4%$225/sqft
    Source: NWMLS as distributed by MLS GRID #2301533 Report a problem
    1/21/2025Pending sale$210,000$229/sqft
    Source: NWMLS as distributed by MLS GRID #2301533 Report a problem
    1/16/2025Price change$210,000-4.5%$229/sqft
    Source: NWMLS as distributed by MLS GRID #2301533 Report a problem
    1/9/2025Listed for sale$220,000$240/sqft
    Source: NWMLS as distributed by MLS GRID #2301533 Report a problem
    1/3/2025Pending sale$220,000$240/sqft
    Source: NWMLS as distributed by MLS GRID #2301533 Report a problem

    Public tax history

    YearProperty taxesTax assessment
    2025$1,280 +13.6%$163,991 +1%
    2024$1,127 +1590.6%$162,367
    2023$67 -79.2%$162,367
    2022$320 -14%$162,367 +41.5%
    2021$372 -23.2%$114,739 +24%
    2020$484 $92,529 +4%
    2019$484 -49.5%$88,970 +21.6%
    2018$959 +17.1%$73,153 +11%
    2017$818 +0.2%$65,904
    2016$817 +1.2%$65,904 -5.9%
    2015$807 $70,011 +2.9%
    2014$807 +0.5%$68,020
    2013$803 $68,020
    2012-- $68,020 +5.5%
    2011-- $64,487
    2010-- $64,487 +2.4%
    2009$635 +9.4%$62,980
    2008$581 $62,980
    2007$581 +18.3%$62,980 +62.6%
    2005$491 $38,735
    2004$491 -1.3%$38,735
    2003$497 +1.5%$38,735
    2002$490 +7.8%$38,735 +6.7%
    2001$454 $36,295
    2000-- $36,295 +86.1%
    1999-- $19,500
    Find assessor info on the county website

    Neighborhood: 98230

    Nearby schools

    GreatSchools rating
    Schools provided by the listing agent
    • Elementary: Blaine Elem
    • Middle: Blaine Mid
    • High: Blaine High

    Source: NWMLS as distributed by MLS GRID. This data may not be complete. We recommend contacting the local school district to confirm school assignments for this home.