Skip main navigation
Sold
  • Listed by: Windermere RE Whatcom, Inc. • Jennifer Freeman
    Bought with: Windermere RE Whatcom, Inc.
    $330,000

    4751 Birch Bay Lynden Road #23, Blaine, WA 98230

    2beds
    828sqft
    Manufactured Home, Condominium
    Built in 2023
    3,436 Square Feet Lot
    $337,800 Zestimate®
    $399/sqft
    $1,910 Estimated rent

    Home value

    $337,800

    $321,000 - $355,000

    $1,910/mo

    Zestimate® history
    Loading
    Loading...

    Owner options

    List your home for rent

    $1,910/mo

    Rent Zestimate®

    Find your next renter with Zillow Rental Manager. Plus, with online applications, you can quickly screen prospective tenants – for free.

    Learn more

    $1,910/mo

    Rent Zestimate®

    Refinance and save

    $2,093/mo

    Est. payment

    Refinancing to a lower rate could help reduce your monthly payments and save thousands over the life of the loan.

    See today's rates

    $2,093/mo

    Est. payment

    Explore your selling options

    Work with a Zillow partner agent

    Leverage their expertise and Zillow's premium Showcase listings to get your home seen by more buyers.

    Get started

    List with your own agent

    Get your home in front of millions of buyers by listing it on Zillow.

    Learn how to do it

    Sell it yourself

    Take full control of how buyers see your home on Zillow by listing For Sale by Owner (FSBO).

    List your home

    What's special

    Outdoor poolHot tubLaundry roomCovered deckVinyl flooringSports courts
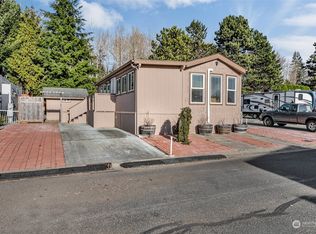
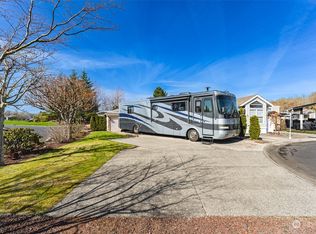
    Highly sought after unrestricted 365 day home in popular Latitude 49 Resort Park! This is a fantastic opportunity to own a brand new home at an affordable price point + enjoy the unrivaled community amenities: outdoor pool, hot tub, clubhouse & sports courts - all tucked behind the secure gated entry. Low monthly HOA dues & well managed association. Delightful 2 bedroom home features an open concept kitchen/dining/living design with stainless steel kitchen appliances, on-trend vinyl flooring, laundry room & 8x12' storage shed. The corner lot provides the ideal space to relax from the covered deck or backyard with no neighbors behind. Don't miss this chance to make this charmer your full time residence...just minutes from the beach!

    Zillow last checked:

    Listing updated:

    Listed by:

    Jennifer Freeman,

    Windermere RE Whatcom, Inc.,

    Leah M. Crews,

    Windermere RE Whatcom, Inc.

    Bought with:

    Karen Timmer, 2964

    Windermere RE Whatcom, Inc.

    Source: NWMLS as distributed by MLS GRID,MLS#: 2179570MLS Logo

    Facts & features

    Interior

    Bedrooms & bathrooms
    • Bedrooms: 2
    • Bathrooms: 1
    • Full bathrooms: 1
    • Main level bedrooms: 2
    Primary bedroom
    • Level: Main
    Bedroom
    • Level: Main
    Bathroom full
    • Level: Main
    Entry hall
    • Level: Main
    Kitchen with eating space
    • Level: Main
    Living room
    • Level: Main
    Utility room
    • Level: Main
    Heating
    • Forced Air, Electric
    Cooling
    • None
    Appliances
    • Included: Dishwasher_, Dryer, Microwave_, Refrigerator_, StoveRange_, Washer, Dishwasher, Microwave, Refrigerator, StoveRange, Water Heater: Electric, Water Heater Location: Utility Room, Dryer-Electric
    • Laundry: Electric Dryer Hookup, Washer Hookup, Common Area
    Features
    • Flooring: Vinyl, Carpet
    • Has fireplace: No
    Interior area
    • Total structure area: 828
    • Total interior livable area: 828 sqft

    Property

    Parking
    • Parking features: Uncovered
    Features
    • Levels: One
    • Stories: 1
    • Entry location: Main
    • Patio & porch: Wall to Wall Carpet, Balcony/Deck/Patio, Yard, Dryer-Electric, Washer, Water Heater
    • Spa features: Community
    Lot
    • Size: 3,436 Square Feet
    • Features: Yard
    Details
    • Parcel number: 4001302103950023
    • Special conditions: Standard

    Construction

    Type & style
    • Home type: MobileManufactured
    • Architectural style: Manuf-Double Wide
    • Property subtype: Manufactured Home, Condominium
    Materials
    • Cement Planked, Wood Siding
    • Roof: Composition
    Condition
    • New construction: Yes
    • Year built: 2023

    Community & HOA

    Community
    • Features: Fitness Center, Game/Rec Rm, Pool, Gated
    • Subdivision: Birch Bay
    HOA
    • Services included: Common Area Maintenance, Road Maintenance, Snow Removal
    • HOA fee: $110 monthly
    • HOA phone: 360-656-5091
    Location
    • Region: Blaine

    Financial & listing details

    • Price per square foot: $399/sqft
    • Tax assessed value: $266,613
    • Annual tax amount: $891
    • Date on market: 12/17/2023
    • Cumulative days on market: 948 days
    • Inclusions: Dishwasher, Dryer, Microwave, Refrigerator, StoveRange, Washer
    • Body type: Double Wide

    Price history

    DateEventPrice
    12/18/2023Sold$330,000$399/sqft
    Source: NWMLS as distributed by MLS GRID #2179570 Report a problem
    11/22/2023Pending sale$330,000$399/sqft
    Source: NWMLS as distributed by MLS GRID #2179570 Report a problem
    11/20/2023Listed for sale$330,000+417.2%$399/sqft
    Source: NWMLS as distributed by MLS GRID #2179570 Report a problem
    8/18/2004Sold$63,800$77/sqft
    Source: Public Record Report a problem

    Public tax history

    YearProperty taxesTax assessment
    2024$1,958 +30.5%$266,613 +25.8%
    2023$1,501 +36.3%$211,867 +60.5%
    2022$1,101 -0.4%$131,973 +13.3%
    2021$1,105 +22.8%$116,530 +24%
    2020$900 $93,974 +4%
    2019$900 +168.4%$90,360 +21.6%
    2018$335 +18.9%$74,296 +11%
    2017$282 -25.2%$66,933
    2016$377 +13.6%$66,933 +10.7%
    2015$332 $60,451 -1.9%
    2014$332 +0.5%$61,651
    2013$330 $61,651
    2012-- $61,651 +2.5%
    2011-- $60,147
    2010-- $60,147 +4.7%
    2009$586 +10.7%$57,450
    2008$530 $57,450
    2007$530 +14.5%$57,450 +57.3%
    2005$463 $36,515
    2004$463 -1.3%$36,515
    2003$469 +1.5%$36,515
    2002$462 -1.6%$36,515 -2.6%
    2001$469 $37,485
    2000-- $37,485
    1999-- $37,485
    Find assessor info on the county website

    Neighborhood: 98230

    Nearby schools

    GreatSchools rating
    Schools provided by the listing agent
    • Elementary: Blaine Elem
    • Middle: Blaine Mid
    • High: Blaine High

    Source: NWMLS as distributed by MLS GRID. This data may not be complete. We recommend contacting the local school district to confirm school assignments for this home.