Skip main navigation
Pending
  • Listed by: Epique Realty • Julie Ward
    $399,000

    4751 Birch Bay Lynden Rd #193, Blaine, WA 98230

    2beds
    1,173sqft
    : 
    $2,590/mo
    Get pre-qualified
    Single Family Residence, Condominium
    Built in 2005
    1,189 Square Feet Lot
    $-- Zestimate®
    $340/sqft
    $135/mo HOA

    What's special

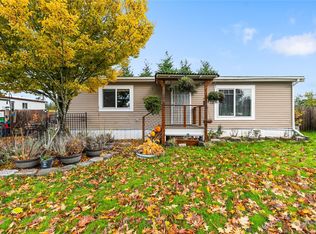
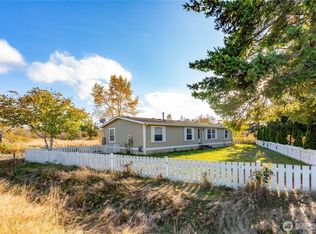
    Welcome to Latitude 49, 365 day unit, in this sought-after gated community offering resort-style living just minutes from the beach, I-5, and the Canadian border. This beautifully maintained 2-bedroom, 2-bathroom w/ added bonus room, detached manufactured double-wide home combines comfort, convenience, and low-maintenance living. With 1,173 square feet of thoughtfully designed living space, the home also features a versatile den/office, perfect for working from home, hobbies, or accommodating guests. The upgraded kitchen boasts new countertops, sink, and backsplash, creating a fresh and modern space for cooking and entertaining. Step outside to your private deck, an ideal setting for outdoor dining, entertaining friends, or simply relaxing and soaking up the sunshine in your own sanctuary. Situated on a .064-acre lot, this home enjoys a desirable location within the community, close to the pool, tennis and pickleball courts, and exercise room. Whether you’re looking for a full-time residence or a lock-and-leave lifestyle, this charming home offers the perfect blend of comfort, amenities, and location in one of Blaine’s most popular gated communities.
    46 days
    288
    6

    Zillow last checked:

    Listing updated:

    Listed by:

    Julie Ward,

    Epique Realty,

    Stephen Swindell,

    Epique Realty

    Source: NWMLS as distributed by MLS GRID,MLS#: 2540192MLS Logo

      Facts & features

      Interior

      Bedrooms & bathrooms
      • Bedrooms: 2
      • Bathrooms: 2
      • Full bathrooms: 2
      • Main level bathrooms: 2
      • Main level bedrooms: 2
      Primary bedroom
      • Level: Main
      Bedroom
      • Level: Main
      Bathroom full
      • Level: Main
      Bathroom full
      • Level: Main
      Bonus room
      • Level: Main
      Entry hall
      • Level: Main
      Kitchen with eating space
      • Level: Main
      Living room
      • Level: Main
      Heating
      • Forced Air, Electric
      Cooling
      • None
      Appliances
      • Included: Dishwasher, Disposal, Dryer, Microwave, Refrigerator, Stove(s)/Range(s), Washer, Dishwasher(s), Dryer(s), Garbage Disposal, Microwave(s), Refrigerator(s), Washer(s)
      • Laundry: Common Area
      Features
      • Flooring: Laminate, Vinyl, Carpet
      • Doors: French Doors
      • Windows: Insulated Windows
      • Has fireplace: No
      Interior area
      • Total structure area: 1,173
      • Total interior livable area: 1,173 sqft

      Property

      Parking
      • Parking features: Off Street
      Features
      • Levels: One
      • Stories: 1
      • Entry location: Main
      • Patio & porch: French Doors, Insulated Windows
      • Spa features: Community
      • Has view: Yes
      • View description: Territorial
      Lot
      • Size: 1,189 Square Feet
      • Features: Cul-De-Sac, Paved
      Details
      • Parcel number: 4001302103950193
      • Special conditions: Standard

      Construction

      Type & style
      • Home type: SingleFamily
      • Architectural style: Condo (1 Level)
      • Property subtype: Single Family Residence, Condominium
      Materials
      • Metal/Vinyl, Wood Products
      • Roof: Composition
      Condition
      • Year built: 2005
      • Major remodel year: 2005

      Utilities & green energy

      Green energy
      • Energy efficient items: Insulated Windows

      Community & HOA

      Community
      • Features: Clubhouse, Fitness Center, Game/Rec Rm, Gated, Pool, See Remarks
      • Security: Security Service
      • Subdivision: Birch Bay
      HOA
      • Services included: Common Area Maintenance, Road Maintenance, Security, Snow Removal
      • HOA fee: $135 monthly
      Location
      • Region: Blaine

      Financial & listing details

      • Price per square foot: $340/sqft
      • Tax assessed value: $248,507
      • Annual tax amount: $1,837
      • Date on market: 7/14/2026
      • Cumulative days on market: 48 days
      • Inclusions: Dishwasher(s), Dryer(s), Garbage Disposal, Microwave(s), Refrigerator(s), Stove(s)/Range(s), Washer(s)

        Estimated market value

        Not available

        Estimated sales range

        Not available

        $2,110/mo

        Price history

        DateEventPrice
        8/10/2026Pending sale$399,000$340/sqft
        Source: NWMLS as distributed by MLS GRID #2540192 Report a problem
        7/15/2026Listed for sale$399,000+70.5%$340/sqft
        Source: NWMLS as distributed by MLS GRID #2540192 Report a problem
        6/18/2019Sold$234,000$199/sqft
        Source: NWMLS as distributed by MLS GRID #1429160 Report a problem

        Public tax history

        YearProperty taxesTax assessment
        2024$1,837 +4.9%$248,507
        2023$1,752 -12.9%$248,507
        2022$2,011 -1.2%$248,507 +12%
        2021$2,036 +13.8%$221,967 +24%
        2020$1,789 $179,002 +4%
        2019$1,789 +0.2%$172,117 +21.6%
        2018$1,785 +17.9%$141,518 +11%
        2017$1,513 +0.2%$127,494
        2016$1,511 +7.3%$127,494 0%
        2015$1,408 $127,504 +2.9%
        2014$1,408 +0.5%$123,878
        2013$1,401 $123,878
        2012-- $123,878 +2.5%
        2011-- $120,857
        2010-- $120,857 +13.6%
        2009$1,022 +4.1%$106,425
        2008$981 $106,425
        2007$981 +297.2%$106,425 +9.3%
        2005$247 $97,350 +399.2%
        2004$247 -1.3%$19,500
        2003$250 +1.5%$19,500
        2002$247 +1%$19,500
        2001$244 $19,500
        2000-- $19,500 +200.2%
        1999-- $6,495
        Find assessor info on the county website

        Monthly payment

        Est. payment

        Payment breakdown

        Explore the cost of this home by adjusting the details. Changes won't be saved.
        All calculations are estimates and provided by Zillow, Inc. for informational purposes only. Actual amounts may vary.
        HOA fees may include property taxes on listings classified as Co-Ops. Contact the listing agent and/or owner for fee details.
        See how much you could borrow to make a competitive offer.

        Climate risks

        Neighborhood: 98230

        Getting around

        2 / 100
        Car-Dependent
        38 / 100
        Somewhat Bikeable

        Nearby schools

        GreatSchools rating

        A local agent can set up tours, give advice and negotiate with sellers.

        A local lender can help you make sure your offer is ready when you are.

        Browse local experts