POCONOS CHARMING CHALET STYLE RAISED RANCH Move-In Ready & Freshly Painted 5BR 2BA Spacious Raised Ranch Home Conveniently Located in Main Gate Section of APCP & Only 500 Feet to Community Dog Park! Charming Home Features Spacious Open Layout Living/Dining Combo w/ Airy Vaulted Ceilings & Ample Natural Lighting from Triangle Chalet Windows! Upgraded Modern Eat-In Kitchen has Breakfast Bar, Granite Counters, Oak Cabinetry & Open Dining Area w/ Easy Maintenance Laminate Floors Throughout! 2 Very Generous Sized Bedrooms w/ Main Bath Upstairs w/ Access to Large 240 Sqft Front Deck! Lower Level Features 3 Cozy Bedrooms or Den Plus Another Full Bath w/ Access to Built-In Garage for Additional Storage! More Parking on Wide Paved Driveway! A POCONO COUNTRY PLACE is a Gated Poconos Lake Community Offering 3 Clubhouses, 2 Lakes, 6 Basketball Courts, 6 Tennis Courts, 6 Playgrounds, 4 Pools, Miniature Golf, Beach, Kayaking/Canoeing, Dog Park & More! Located Near All Major Poconos Attractions & Close to All Shopping! Public Water & Public Sewer! Call Today for Your Private Showing!
Sold for $259,900
$259,900
4751 Brentwood Dr, Tobyhanna, PA 18466
5beds
1,680sqft
Single Family Residence
Built in 1981
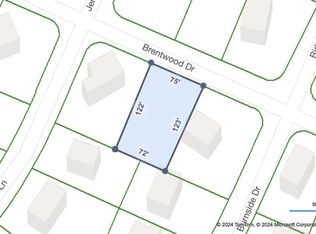
10,018 Square Feet Lot
$268,100 Zestimate®
$155/sqft
$2,592 Estimated rent
Home value
$268,100
$223,000 - $324,000
$2,592/mo
Zestimate® history
Owner options
List your home for rent
$2,592/mo
Rent Zestimate®
Find your next renter with Zillow Rental Manager. Plus, with online applications, you can quickly screen prospective tenants – for free.
$2,592/mo
Rent Zestimate®
Refinance and save
$3,518/mo
Est. payment
Refinancing to a lower rate could help reduce your monthly payments and save thousands over the life of the loan.
$3,518/mo
Est. payment
Explore your selling options
Work with a Zillow partner agent
Leverage their expertise and Zillow's premium Showcase listings to get your home seen by more buyers.
Get startedList with your own agent
Get your home in front of millions of buyers by listing it on Zillow.
Learn how to do itSell it yourself
Take full control of how buyers see your home on Zillow by listing For Sale by Owner (FSBO).
List your homeWhat's special
Built-in garageTriangle chalet windowsPaved drivewayBreakfast barFront deckVaulted ceilingsLaminate floors
Zillow last checked:
Listing updated:
Listed by:
Samantha Bonnett 973-487-8872,
RE/MAX of the Poconos
Bought with:
Brandey Q Bovell-White, RS373140
Coldwell Banker Real Estate Services, LLC
Source: PMAR,MLS#: PM-131944
Facts & features
Interior
Bedrooms & bathrooms
- Bedrooms: 5
- Bathrooms: 2
- Full bathrooms: 2
Primary bedroom
- Description: Wide Closet | Laminate Floors
- Level: Main
- Area: 143.19
- Dimensions: 12.9 x 11.1
Bedroom 2
- Description: Full Closet | Laminate Floors
- Level: Main
- Area: 130.5
- Dimensions: 14.5 x 9
Bedroom 3
- Description: Full Closet | Tile Floors
- Level: Lower
- Area: 105.73
- Dimensions: 10.9 x 9.7
Bedroom 4
- Description: Full Closet | Brick Wall (Flue) | Tile Floors
- Level: Lower
- Area: 138.43
- Dimensions: 12.7 x 10.9
Bedroom 5
- Description: DEN/BEDROOM 5 | Additional Storage
- Level: Lower
- Area: 67.2
- Dimensions: 9.6 x 7
Primary bathroom
- Description: MAIN BATH | Bathtub/Shower Combo | Tile Floors
- Level: Main
- Area: 41.5
- Dimensions: 8.3 x 5
Bathroom 2
- Description: Full Bath 2 | Bathtub/Shower Combo
- Level: Lower
- Area: 65.4
- Dimensions: 10.9 x 6
Dining room
- Description: Open to Living Room | Laminate Floors
- Level: Main
- Area: 122.2
- Dimensions: 13 x 9.4
Kitchen
- Description: Granite Counters | Breakfast Bar | Oak Cabinetry
- Level: Main
- Area: 79.18
- Dimensions: 10.7 x 7.4
Living room
- Description: Vaulted Ceilings | Laminate Floors | Access to Deck
- Level: Main
- Area: 217
- Dimensions: 15.5 x 14
Other
- Description: GARAGE | Additional Storage
- Level: Lower
- Area: 163.84
- Dimensions: 12.8 x 12.8
Heating
- Baseboard, Electric, Propane
Cooling
- Ceiling Fan(s), Wall Unit(s)
Appliances
- Included: Electric Oven, Refrigerator, Dishwasher, Washer, Dryer
- Laundry: Lower Level
Features
- Breakfast Bar, Granite Counters, Vaulted Ceiling(s), Open Floorplan, Ceiling Fan(s), Storage
- Flooring: Laminate, Tile, Vinyl
- Has fireplace: No
Interior area
- Total structure area: 1,850
- Total interior livable area: 1,680 sqft
- Finished area above ground: 1,680
- Finished area below ground: 0
Property
Parking
- Total spaces: 6
- Parking features: Garage - Attached, Open
- Attached garage spaces: 2
- Uncovered spaces: 4
Features
- Stories: 2
Lot
- Size: 10,018 Square Feet
Details
- Parcel number: 03.9A.1.394
- Zoning description: Residential
- Special conditions: Standard
Construction
Type & style
- Home type: SingleFamily
- Architectural style: Chalet,Contemporary,Raised Ranch
- Property subtype: Single Family Residence
Materials
- Vinyl Siding
- Roof: Asphalt,Shingle
Condition
- Year built: 1981
Utilities & green energy
- Sewer: Public Sewer
- Water: Public
Community & HOA
Community
- Subdivision: A Pocono Country Place
HOA
- Has HOA: Yes
- Amenities included: Security, Gated, Clubhouse, Dog Park, Outdoor Pool, Tennis Court(s), Pickleball, Basketball Court
- Services included: Maintenance Road
- HOA fee: $1,788 annually
Location
- Region: Tobyhanna
Financial & listing details
- Price per square foot: $155/sqft
- Tax assessed value: $55,760
- Annual tax amount: $1,795
- Date on market: 5/7/2025
- Listing terms: Cash,Conventional
- Road surface type: Paved
Price history
| Date | Event | Price |
|---|---|---|
| 7/23/2025 | Sold | $259,900$155/sqft |
Source: PMAR #PM-131944 Report a problem | ||
| 6/2/2025 | Pending sale | $259,900$155/sqft |
Source: PMAR #PM-131944 Report a problem | ||
| 5/7/2025 | Listed for sale | $259,900+62.4%$155/sqft |
Source: PMAR #PM-131944 Report a problem | ||
| 11/5/2021 | Sold | $160,000-11.1%$95/sqft |
Source: PMAR #PM-89793 Report a problem | ||
| 9/2/2021 | Price change | $180,000-7.2%$107/sqft |
Source: PMAR #PM-89793 Report a problem | ||
| 8/10/2021 | Price change | $194,000-2.5%$115/sqft |
Source: PMAR #PM-89793 Report a problem | ||
| 7/22/2021 | Listed for sale | $199,000$118/sqft |
Source: PMAR #PM-89793 Report a problem | ||
Public tax history
| Year | Property taxes | Tax assessment |
|---|---|---|
| 2026 | $1,854 +3.3% | $55,760 |
| 2025 | $1,796 +8.2% | $55,760 |
| 2024 | $1,660 +7.6% | $55,760 |
| 2023 | $1,543 +2.1% | $55,760 |
| 2022 | $1,511 +0.6% | $55,760 |
| 2021 | $1,502 +1.4% | $55,760 |
| 2020 | $1,480 -21.6% | $55,760 +414.9% |
| 2019 | $1,888 +0.6% | $10,830 |
| 2018 | $1,877 +0.1% | $10,830 |
| 2017 | $1,874 +367.7% | $10,830 |
| 2016 | $401 -73.8% | $10,830 |
| 2015 | $1,530 | $10,830 |
| 2014 | $1,530 | $10,830 -40% |
| 2013 | -- | $18,050 |
| 2012 | -- | $18,050 |
| 2011 | -- | $18,050 |
| 2010 | -- | $18,050 |
| 2008 | -- | $18,050 |
| 2007 | -- | $18,050 |
| 2006 | -- | $18,050 |
| 2005 | -- | $18,050 |
| 2004 | -- | $18,050 |
| 2003 | -- | $18,050 |
Find assessor info on the county website
Neighborhood: 18466
Nearby homes
- $152,2002 bd1 ba806 sqft4749 Brentwood Dr, Tobyhanna, PA 18466Off Market
- $8,5009,583 sqftD 114 Brentwood Dr #114, Tobyhanna, PA 18466Sold
- $217,5003 bd2 ba1.3k sqft4753 Brentwood Dr, Tobyhanna, PA 18466Off Market
- $232,3003 bd2 ba1.6k sqft5470 Jennifer Ln, Tobyhanna, PA 18466Off Market
- $285,7003 bd2 ba1.2k sqft4747 Brentwood Dr, Tobyhanna, PA 18466Off Market
- $275,3003 bd2 ba1.8k sqft4752 Brentwood Dr, Tobyhanna, PA 18466Off Market
- $225,8003 bd2 ba1.3k sqft4750 Brentwood Dr, Tobyhanna, PA 18466Off Market
- $238,0003 bd2 ba1.4k sqft5446 Jennifer Ln, Tobyhanna, PA 18466Sold
Nearby schools
GreatSchools rating
- 3/10Clear Run Intermediate SchoolGrades: 3-6Distance: 2.9 mi
- 5/10Pocono Mountain East Junior High SchoolGrades: 7-8Distance: 6.7 mi
- 8/10Pocono Mountain East High SchoolGrades: 9-12Distance: 6.6 mi
Sell for more on Zillow
Get a Zillow Showcase℠ listing at no additional cost and you could sell for .
$268,100
2% more
+$5,362
With Zillow Showcase(estimated)
$273,462
Sell for more on Zillow
Get a Zillow Showcase℠ listing at no additional cost and you could sell for .
$268,100
2% more
+$5,362
With Zillow Showcase(estimated)
$273,462
- Pennsylvania
- Monroe County
- Tobyhanna
- 18466
- 4751 Brentwood Dr
