Located behind the gates of Treymore at the Villages of Palm Aire, this Arthur Rutenberg-designed residence is positioned on an oversized 0.37-acre homesite, offering privacy, elegance, and timeless design. A 2023 paver driveway and brick walkway lead to glass double entry doors, welcoming you into an open, light-filled floor plan designed for effortless living and gracious entertaining. Luxury vinyl plank flooring (2023) flows throughout the main living areas, creating a cohesive and updated aesthetic. The spacious great room opens through expansive sliding glass doors to a screened lanai featuring a solar-heated pool (2022) and retractable awning — a private outdoor retreat perfect for evening gatherings or quiet mornings by the water. The kitchen is both stylish and functional, appointed with staggered cabinetry, gas range, double ovens, tile backsplash, pendant lighting, and thoughtfully integrated roll-out shelving that enhances organization while maintaining clean design lines. The primary suite offers a serene retreat with dual walk-in closets and a well-appointed bath featuring dual vanities, a walk-in shower, soaking tub, and private water closet. A split-bedroom floor plan ensures comfort and privacy, with two guest bedrooms positioned opposite the primary suite. Recent improvements include washer, dryer, and refrigerator (2025), gas water heater (2025), tile roof (2021), updated A/C system (2019) with ducts cleaned and UV light added (2025), Mylar window and slider film, and a portable gas generator — reflecting consistent pride of ownership. Treymore residents enjoy the security of a gated enclave just moments from optional membership at Palm Aire Golf & Country Club. Offering two championship golf courses, Har-Tru tennis courts, pickleball, fitness facilities, dining, and a vibrant social calendar, Palm Aire delivers a true country club lifestyle without mandatory membership. Conveniently located near UTC Mall, SRQ Airport, downtown Sarasota and Bradenton, and approximately 14 miles to Siesta Key, Lido Key, and Bradenton Beach.
Sold for $645,000
$645,000
4751 CARRINGTON CIRCLE, SARASOTA, FL 34243
3beds
2,035sqft
Single Family Residence
Built in 2000
0.37 Acres Lot
$644,600 Zestimate®
$317/sqft
$4,124 Estimated rent
Home value
$644,600
$606,000 - $690,000
$4,124/mo
Zestimate® history
Owner options
List your home for rent
$4,124/mo
Rent Zestimate®
Find your next renter with Zillow Rental Manager. Plus, with online applications, you can quickly screen prospective tenants – for free.
$4,124/mo
Rent Zestimate®
Refinance and save
$4,356/mo
Est. payment
Refinancing to a lower rate could help reduce your monthly payments and save thousands over the life of the loan.
$4,356/mo
Est. payment
Explore your selling options
Work with a Zillow partner agent
Leverage their expertise and Zillow's premium Showcase listings to get your home seen by more buyers.
Get startedList with your own agent
Get your home in front of millions of buyers by listing it on Zillow.
Learn how to do itSell it yourself
Take full control of how buyers see your home on Zillow by listing For Sale by Owner (FSBO).
List your homeWhat's special
Gated enclaveScreened lanaiTwo guest bedroomsPrivate outdoor retreatStaggered cabinetryGas rangeWell-appointed bath
Zillow last checked:
Listing updated:
Listed by:
Lisa Kartz 941-587-3602,
SARABAY REAL ESTATE INC 941-355-7696,
Rajendra Fuller 941-228-2809,
SARABAY REAL ESTATE INC
Bought with:
Lisa Kartz, 3236783
SARABAY REAL ESTATE INC
Source: Stellar MLS,MLS#: A4683772 Originating MLS: Sarasota - Manatee
Originating MLS: Sarasota - Manatee
Facts & features
Interior
Bedrooms & bathrooms
- Bedrooms: 3
- Bathrooms: 2
- Full bathrooms: 2
Rooms
- Room types: Breakfast Room Separate
Primary bedroom
- Features: Dual Sinks, En Suite Bathroom, Exhaust Fan, Stone Counters, Tub with Separate Shower Stall, Water Closet/Priv Toilet, Walk-In Closet(s)
- Level: First
- Area: 273 Square Feet
- Dimensions: 13x21
Bedroom 2
- Features: Walk-In Closet(s)
- Level: First
- Area: 110 Square Feet
- Dimensions: 11x10
Bedroom 3
- Features: Walk-In Closet(s)
- Level: First
- Area: 110 Square Feet
- Dimensions: 11x10
Primary bathroom
- Features: Stone Counters
- Level: First
- Area: 144 Square Feet
- Dimensions: 12x12
Balcony porch lanai
- Level: First
- Area: 1485 Square Feet
- Dimensions: 45x33
Dinette
- Level: First
- Area: 54 Square Feet
- Dimensions: 9x6
Dining room
- Level: First
- Area: 108 Square Feet
- Dimensions: 12x9
Kitchen
- Level: First
- Area: 196 Square Feet
- Dimensions: 14x14
Living room
- Level: First
- Area: 323 Square Feet
- Dimensions: 19x17
Heating
- Central, Electric
Cooling
- Central Air
Appliances
- Included: Oven, Cooktop, Dishwasher, Disposal, Dryer, Gas Water Heater, Microwave, Refrigerator, Washer, Water Filtration System
- Laundry: Laundry Room
Features
- Ceiling Fan(s), High Ceilings, Kitchen/Family Room Combo, Primary Bedroom Main Floor, Solid Surface Counters, Solid Wood Cabinets, Split Bedroom, Thermostat, Walk-In Closet(s)
- Flooring: Ceramic Tile, Luxury Vinyl
- Doors: Sliding Doors
- Windows: Window Treatments
- Has fireplace: No
Interior area
- Total structure area: 2,773
- Total interior livable area: 2,035 sqft
Property
Parking
- Total spaces: 2
- Parking features: Garage - Attached
- Attached garage spaces: 2
Features
- Levels: One
- Stories: 1
- Patio & porch: Covered, Enclosed, Screened
- Exterior features: Awning(s), Irrigation System, Private Yard, Sprinkler Metered
- Has private pool: Yes
- Pool features: Heated, In Ground, Screen Enclosure, Solar Heat, Solar Power Pump
Lot
- Size: 0.37 Acres
- Features: Landscaped, Oversized Lot
- Residential vegetation: Mature Landscaping, Trees/Landscaped
Details
- Parcel number: 1940608009
- Zoning: PDR/WPE/
- Special conditions: None
Construction
Type & style
- Home type: SingleFamily
- Architectural style: Ranch,Mediterranean
- Property subtype: Single Family Residence
Materials
- Block, Stucco
- Foundation: Slab
- Roof: Tile
Condition
- New construction: No
- Year built: 2000
Utilities & green energy
- Sewer: Public Sewer
- Water: Public
- Utilities for property: Cable Connected, Electricity Connected, Natural Gas Connected, Solar
Community & HOA
Community
- Features: Deed Restrictions, Gated Community - No Guard, Golf Carts OK
- Security: Gated Community, Security System, Smoke Detector(s)
- Pet fee: $0 monthly
- Subdivision: TREYMORE AT THE VILLAGES OF PALM-AIRE 1
HOA
- Has HOA: Yes
- Services included: Reserve Fund, Private Road
- HOA fee: $96 monthly
- HOA name: Rebecca Stokes, Stokes Management
- HOA phone: 941-355-4880
Location
- Region: Sarasota
Financial & listing details
- Price per square foot: $317/sqft
- Tax assessed value: $508,660
- Annual tax amount: $5,300
- Date on market: 2/25/2026
- Cumulative days on market: 92 days
- Listing terms: Cash,Conventional,FHA,VA Loan
- Ownership: Fee Simple
- Total actual rent: 0
- Electric utility on property: Yes
- Road surface type: Paved
Price history
| Date | Event | Price |
|---|---|---|
| 6/29/2026 | Sold | $645,000-5.8%$317/sqft |
Source:  Stellar MLS #A4683772 Report a problem Stellar MLS #A4683772 Report a problem | ||
| 5/28/2026 | Pending sale | $685,000$337/sqft |
Source: Stellar MLS #A4683772 Report a problem | ||
| 3/31/2026 | Price change | $685,000-4.9%$337/sqft |
Source: Stellar MLS #A4683772 Report a problem | ||
| 2/25/2026 | Listed for sale | $720,000+11.6%$354/sqft |
Source: Stellar MLS #A4683772 Report a problem | ||
| 10/3/2025 | Sold | $645,000-0.8%$317/sqft |
Source: Stellar MLS #A4662604 Report a problem | ||
| 8/25/2025 | Pending sale | $649,900$319/sqft |
Source: Stellar MLS #A4662604 Report a problem | ||
| 8/20/2025 | Listed for sale | $649,900+22.6%$319/sqft |
Source: Stellar MLS #A4662604 Report a problem | ||
| 7/21/2006 | Sold | $530,000+806%$260/sqft |
Source: Public Record Report a problem | ||
| 5/23/2000 | Sold | $58,500$29/sqft |
Source: Public Record Report a problem | ||
Public tax history
| Year | Property taxes | Tax assessment |
|---|---|---|
| 2025 | $5,459 +3% | $390,605 +2.9% |
| 2024 | $5,300 +1.4% | $379,597 +3% |
| 2023 | $5,225 +2.7% | $368,541 +3% |
| 2022 | $5,086 +0.2% | $357,807 +3% |
| 2021 | $5,077 +1% | $347,385 +1.4% |
| 2020 | $5,026 +1.6% | $342,589 +2.3% |
| 2019 | $4,945 | $334,887 +1.9% |
| 2018 | $4,945 +1% | $328,643 +2.1% |
| 2017 | $4,897 +6.6% | $321,883 +2.1% |
| 2016 | $4,593 | $315,262 +0.7% |
| 2015 | $4,593 | $313,071 +0.8% |
| 2014 | $4,593 +1.4% | $310,586 +1.5% |
| 2013 | $4,528 +452739% | $305,996 +1.7% |
| 2012 | $1 | $300,881 -1.8% |
| 2011 | $1 | $306,269 -2.5% |
| 2010 | -- | $314,001 -7.1% |
| 2009 | $5,045 -8.7% | $337,877 -9.3% |
| 2008 | $5,526 -11.8% | $372,321 -8.8% |
| 2007 | $6,264 +12.7% | $408,293 +19.7% |
| 2006 | $5,556 +1.3% | $340,984 +3% |
| 2005 | $5,486 +2.3% | $331,052 +12.2% |
| 2004 | $5,364 +3.4% | $295,123 +5.1% |
| 2003 | $5,190 +5.6% | $280,756 +1.5% |
| 2002 | $4,917 +20.5% | $276,681 +18.7% |
| 2001 | $4,081 +356.7% | $233,042 +366.1% |
| 2000 | $894 | $50,000 |
Find assessor info on the county website
Neighborhood: 34243
Nearby homes
- $731,3003 bd3 ba2.6k sqft4803 Carrington Cir, Sarasota, FL 34243Off Market

- $660,6003 bd2 ba2.2k sqft4747 Carrington Cir, Sarasota, FL 34243Off Market
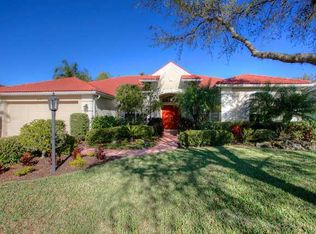
- $775,2003 bd2 ba2.3k sqft4807 Carrington Cir, Sarasota, FL 34243Off Market

- $754,6004 bd3 ba2.7k sqft4743 Carrington Cir, Sarasota, FL 34243Off Market
- $633,5003 bd2 ba2.3k sqft4897 Carrington Cir, Sarasota, FL 34243Off Market
- $704,7004 bd3 ba2.4k sqft4811 Carrington Cir, Sarasota, FL 34243Off Market
- $689,6004 bd2 ba2.2k sqft4739 Carrington Cir, Sarasota, FL 34243Off Market
- $825,0003 bd3 ba2.4k sqft4812 Carrington Cir, Sarasota, FL 34243Sold
Nearby schools
GreatSchools rating
- 7/10Kinnan Elementary SchoolGrades: PK-5Distance: 1.2 mi
- 4/10Braden River Middle SchoolGrades: 6-8Distance: 4.3 mi
- 4/10Braden River High SchoolGrades: 9-12Distance: 3 mi
Get a cash offer in 3 minutes
Find out how much your home could sell for in as little as 3 minutes with a no-obligation cash offer.
Estimated market value
$644,600
Get a cash offer in 3 minutes
Find out how much your home could sell for in as little as 3 minutes with a no-obligation cash offer.
Estimated market value
$644,600
- Florida
- Manatee County
- Sarasota
- 34243
- 4751 CARRINGTON CIRCLE
Nearby cities
Nearby neighborhoods
Nearby zip codes
Other Sarasota Topics
