Skip main navigation
Sold for $1,520,000
  • $1,520,000

    4751 COCONUT PALM CIRCLE NE, ST PETERSBURG, FL 33703

    3beds
    3,108sqft
    Single Family Residence
    Built in 1988
    0.39 Acres Lot
    $1,550,900 Zestimate®
    $489/sqft
    $6,484 Estimated rent

    Home value

    $1,550,900

    $1.43M - $1.69M

    $6,484/mo

    Zestimate® history
    Loading
    Loading...

    Owner options

    List your home for rent

    $6,484/mo

    Rent Zestimate®

    Find your next renter with Zillow Rental Manager. Plus, with online applications, you can quickly screen prospective tenants – for free.

    Learn more

    $6,484/mo

    Rent Zestimate®

    Refinance and save

    $10,643/mo

    Est. payment

    Refinancing to a lower rate could help reduce your monthly payments and save thousands over the life of the loan.

    See today's rates

    $10,643/mo

    Est. payment

    Explore your selling options

    Work with a Zillow partner agent

    Leverage their expertise and Zillow's premium Showcase listings to get your home seen by more buyers.

    Get started

    List with your own agent

    Get your home in front of millions of buyers by listing it on Zillow.

    Learn how to do it

    Sell it yourself

    Take full control of how buyers see your home on Zillow by listing For Sale by Owner (FSBO).

    List your home

    What's special

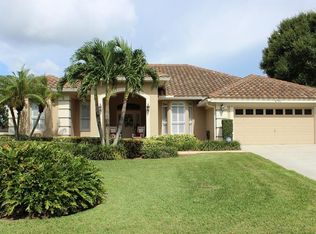
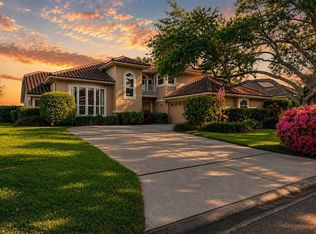
    This highly coveted floor plan and “Big” Lake’’ view in prestigious Placido Bayou is a SHOW STOPPER! Completely renovated top to bottom in 2019! From new windows, doors, A/C units to every Bedroom, Bathroom, Living Space and Kitchen… It’s DONE! The open/split floor plan makes 3108 Heated Square Feet feel cozy yet majestic. This floorplan (3 Bed, 3 ½ Bath, Den/Office, Formal and Informal Living and Dining Spaces AND 3 Car Garage) provides 2 separate wings to spread out for your family or guests! The heart of the home is the open Family Room and Kitchen with glass sliders and picture windows, opening the entire back of the home to overlook your beautiful pool/patio and The Big Lake! Cathedral ceilings and skylights bathe the new kitchen in light. “White Sand” granite countertops, Custom White Cabinets and Built in’s, and new appliances grace the Kitchen and the Center Island (with wrap around casual seating and sink) and flow to the large Family Room with water views. The “coup de gras” in this gourmet Kitchen is the custom cabinet made especially for your Miele Espresso/Coffee machine (w/coffee grinder and milk frother!) Mic Drop! Let’s talk about the 2 “wings” of the home! You Master Ensuite has a huge Bedroom w/ door to pool and a “spa” like bathroom complete with glass shower, clawfoot tub, dual vanity sinks and long countertop w/ custom details, a private W/C, Ferguson fixtures throughout AND a HUGE Walk-in closet with recessed lighting, built in’s, a safe (EMPTY!) and custom closet organizers. On the other side of your home, the 2nd Ensuite also has pool access and a beautifully updated “spa” like bathroom! Enjoy other areas of your home like the Living Room with custom mantel and woodburning fireplace, formal Dining Room with bump out bay window and built in seat, HUGE Office/Den with French Doors to let in light, 2nd Bedroom with an updated hall bath and a laundry room with sink and folding table. Venture outside where your resurfaced saltwater pool, New screened enclosure, vinyl plank decking and pavers for patio (and front drive) allow you to enjoy outdoor living and dining! There is also a pool bath for your convenience! Beautiful touches throughout include plantation shutters, crown moldings, picture windows, recessed lighting, new flooring, paint and more!!!

    Zillow last checked:

    Listing updated:

    Listed by:

    Lari Averbeck LLC 727-641-3841,

    RE/MAX METRO 727-896-1800

    Bought with:

    Kym Coyle, 3088980

    CHARLES RUTENBERG REALTY INC

    Source: Stellar MLS,MLS#: TB8306709MLS LogoOriginating MLS: Suncoast Tampa

    Facts & features

    Interior

    Bedrooms & bathrooms
    • Bedrooms: 3
    • Bathrooms: 4
    • Full bathrooms: 3
    • 1/2 bathrooms: 1
    Rooms
    • Room types: Den/Library/Office, Family Room, Dining Room, Living Room, Utility Room
    Primary bedroom
    • Features: Walk-In Closet(s)
    • Level: First
    Kitchen
    • Level: First
    Living room
    • Level: First
    Heating
    • Central, Electric, Zoned
    Cooling
    • Central Air, Zoned
    Appliances
    • Included: Convection Oven, Cooktop, Dishwasher, Disposal, Dryer, Exhaust Fan, Microwave, Range, Range Hood, Refrigerator, Tankless Water Heater, Washer
    • Laundry: Inside, Laundry Room
    Features
    • Built-in Features, Ceiling Fan(s), Crown Molding, Eating Space In Kitchen, High Ceilings, Kitchen/Family Room Combo, Primary Bedroom Main Floor, Solid Wood Cabinets, Split Bedroom, Stone Counters, Vaulted Ceiling(s), Walk-In Closet(s)
    • Flooring: Ceramic Tile, Vinyl
    • Doors: Sliding Doors
    • Windows: Skylight(s), Window Treatments
    • Has fireplace: Yes
    • Fireplace features: Wood Burning
    Interior area
    • Total structure area: 4,196
    • Total interior livable area: 3,108 sqft

    Property

    Parking
    • Total spaces: 3
    • Parking features: Driveway, Garage Door Opener, Parking Pad
    • Attached garage spaces: 3
    • Has uncovered spaces: Yes
    Features
    • Levels: One
    • Stories: 1
    • Patio & porch: Covered, Deck, Enclosed, Front Porch, Patio, Porch, Rear Porch, Screened
    • Exterior features: Irrigation System, Sprinkler Metered
    • Has private pool: Yes
    • Pool features: Gunite, In Ground, Lighting, Outside Bath Access, Salt Water, Screen Enclosure
    • Has view: Yes
    • View description: Pool, Water, Lake
    • Has water view: Yes
    • Water view: Water,Lake
    • Waterfront features: Lake, Lake Front, Brackish Water Access, Lake Privileges
    Lot
    • Size: 0.39 Acres
    • Dimensions: 122 x 149
    • Features: Flood Insurance Required, FloodZone, City Lot
    Details
    • Parcel number: 053117719140070060
    • Zoning: SFR
    • Special conditions: None

    Construction

    Type & style
    • Home type: SingleFamily
    • Property subtype: Single Family Residence
    Materials
    • Wood Frame
    • Foundation: Slab
    • Roof: Tile
    Condition
    • New construction: No
    • Year built: 1988

    Utilities & green energy

    • Sewer: Public Sewer
    • Water: Public
    • Utilities for property: Electricity Available, Electricity Connected, Sewer Connected, Sprinkler Meter, Sprinkler Recycled, Street Lights, Water Available, Water Connected

    Community & HOA

    Community
    • Features: Fishing, Lake, Deed Restrictions, Gated Community - Guard
    • Security: Gated Community
    • Pet fee: $0 monthly
    • Subdivision: PLACIDO BAYOU
    HOA
    • Has HOA: Yes
    • Amenities included: Maintenance, Security, Trail(s)
    • Services included: 24-Hour Guard, Manager
    • HOA fee: $145 monthly
    • HOA name: Harbeck Hospitality - Stephanie Curtis
    • HOA phone: 727-386-5575
    • Second HOA name: Placido Bayou
    Location
    • Region: Saint Petersburg

    Financial & listing details

    • Price per square foot: $489/sqft
    • Tax assessed value: $1,232,511
    • Annual tax amount: $8,647
    • Date on market: 9/23/2024
    • Listing terms: Cash,Conventional,VA Loan
    • Ownership: Fee Simple
    • Total actual rent: 0
    • Electric utility on property: Yes
    • Road surface type: Paved

    Price history

    DateEventPrice
    11/14/2024Sold$1,520,000-1.9%$489/sqft
    Source: Stellar MLS #TB8306709 Report a problem
    9/23/2024Pending sale$1,550,000+162.7%$499/sqft
    Source: Stellar MLS #TB8306709 Report a problem
    12/16/2016Sold$590,000-9.1%$190/sqft
    Source: Public Record Report a problem
    9/30/2016Price change$649,000-3.9%$209/sqft
    Source: CENTURY 21 Real Estate Champions #U7790255 Report a problem
    9/1/2016Price change$675,000-10%$217/sqft
    Source: CENTURY 21 Real Estate Champions #U7790255 Report a problem
    2/25/2016Price change$749,900-11.8%$241/sqft
    Source: Northeast St.Petersburg #U7767935 Report a problem
    8/14/2015Listed for sale$849,900+6.4%$273/sqft
    Source: Rainier Realty Inc #U7746688 Report a problem
    5/6/2014Listing removed$4,200$1/sqft
    Source: Northstar Realty #U7610154 Report a problem
    4/28/2014Price change$4,200+5%$1/sqft
    Source: Northstar Realty #U7610154 Report a problem
    4/5/2014Price change$4,000-4.8%$1/sqft
    Source: NORTHSTAR REALTY #U7610154 Report a problem
    2/15/2014Listed for rent$4,200$1/sqft
    Source: NORTHSTAR REALTY #U7610154 Report a problem
    8/1/2013Listing removed$4,200$1/sqft
    Source: NORTHSTAR REALTY #U7589016 Report a problem
    7/30/2013Listed for rent$4,200+10.5%$1/sqft
    Source: Northstar Realty #U7589016 Report a problem
    7/30/2013Listing removed$799,000$257/sqft
    Source: Keller Williams St. Pete Realty #U7583040 Report a problem
    5/24/2013Listed for sale$799,000+6.7%$257/sqft
    Source: Keller Williams St. Pete Realty #U7583040 Report a problem
    8/18/2011Listing removed$3,800$1/sqft
    Source: Northstar Realty #U7511626 Report a problem
    5/1/2011Price change$3,800+26.7%$1/sqft
    Source: Northstar Realty #7511626 Report a problem
    4/29/2011Listed for rent$3,000$1/sqft
    Source: Northstar Realty #7511626 Report a problem
    4/29/2011Listing removed$749,000$241/sqft
    Source: Hofacker & Associates Inc #7505390 Report a problem
    2/13/2011Listed for sale$749,000+32.6%$241/sqft
    Source: Hofacker & Associates Inc #7501615 Report a problem
    4/11/2002Sold$565,000$182/sqft
    Source: Public Record Report a problem

    Public tax history

    YearProperty taxesTax assessment
    2025$16,486 +87.8%$875,197 +77.8%
    2024$8,777 +1.5%$492,304 +3%
    2023$8,647 +2.4%$477,965 +3%
    2022$8,443 -1.6%$464,044 +3%
    2021$8,578 -0.2%$450,528 +1.4%
    2020$8,594 +1.7%$444,308 +2.3%
    2019$8,449 $434,319 +1.9%
    2018$8,449 +1.3%$426,221 -35.8%
    2017$8,338 -50.4%$663,800 -12.7%
    2016$16,824 +7%$760,351 +7.9%
    2015$15,719 +10.4%$704,442 +12.3%
    2014$14,242 +9.1%$627,173 +10.7%
    2013$13,052 +10.2%$566,439 +10.5%
    2012$11,841 $512,605 -4.1%
    2011-- $534,783 +0.9%
    2010-- $529,792 +2.7%
    2009-- $515,864 +0.3%
    2008$10,211 $514,568 +3%
    2007-- $499,581 +0.3%
    2005-- $498,100 +8.4%
    2004$10,559 -7%$459,400 -6.2%
    2003$11,351 +86.2%$489,800 +17.2%
    2002$6,097 $417,900 -3.3%
    2001$6,097 +3.1%$432,300 +31.6%
    2000$5,913 $328,600
    Find assessor info on the county website

    Neighborhood: Pacido Bayou

    Nearby schools

    GreatSchools rating
    Get a cash offer in 3 minutes
    Find out how much your home could sell for in as little as 3 minutes with a no-obligation cash offer.
    Estimated market value
    $1,550,900
    Get a cash offer in 3 minutes
    Find out how much your home could sell for in as little as 3 minutes with a no-obligation cash offer.
    Estimated market value
    $1,550,900