Skip main navigation
Sold for $920,000
  • $920,000

    4751 County Road 47, Hudson, CO 80642

    3beds
    2,160sqft
    Single Family Residence
    Built in 1996
    5.22 Acres Lot
    $920,000 Zestimate®
    $426/sqft
    $2,868 Estimated rent

    Home value

    $920,000

    $874,000 - $966,000

    $2,868/mo

    Zestimate® history
    Loading
    Loading...

    Owner options

    List your home for rent

    $2,868/mo

    Rent Zestimate®

    Find your next renter with Zillow Rental Manager. Plus, with online applications, you can quickly screen prospective tenants – for free.

    Learn more

    $2,868/mo

    Rent Zestimate®

    Refinance and save

    $5,374/mo

    Est. payment

    Refinancing to a lower rate could help reduce your monthly payments and save thousands over the life of the loan.

    See today's rates

    $5,374/mo

    Est. payment

    Explore your selling options

    Work with a Zillow partner agent

    Leverage their expertise and Zillow's premium Showcase listings to get your home seen by more buyers.

    Get started

    List with your own agent

    Get your home in front of millions of buyers by listing it on Zillow.

    Learn how to do it

    Sell it yourself

    Take full control of how buyers see your home on Zillow by listing For Sale by Owner (FSBO).

    List your home

    What's special

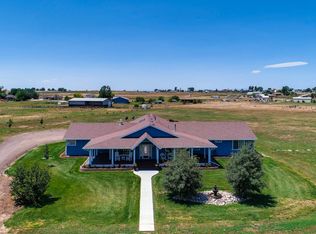
    Mature treesNewly built gated runsWrap-around porchLean-to shedsExtensive exterior watering systemCustom shuttersFresh exterior paint
    Welcome to country living without sacrificing convenience. Situated on 5.22 acres & just on the outskirts of town, this 3 bed, 2 bath home offers the space, functionality & lifestyle that acreage buyers are looking for. Meticulously maintained & thoughtfully improved, this property checks nearly every box. The dream wrap-around porch, mature trees & beautifully landscaped fenced in yard are perfect for entertaining or simply enjoying the quiet of country life. Inside, the home is clean, warm & inviting. The living room features a wood-burning stove, while the oversized main level primary bedroom offers a true retreat w/an ensuite bath, jacuzzi tub & generously sized walk-in closet. The kitchen includes an island, newer refrigerator & sliding glass door opening directly to the backyard. Upstairs you’ll find 2 addt’l bedrooms w/the bonus of a loft for extra living space. The detached 2-car garage includes an attached flex room great for an office, hobby space, or bunkhouse for guests. For those needing workspace or storage, the 2,200 sq ft heated shop is a mechanic's dream. Designed w/functionality in mind, it has fully concreted floors, 220-volt service, air compressor lines throughout & a lean-to enclosed storage section for addt’l vehicles. Horse owners will love the fully fenced front of the property w/ split pastures & newly built gated runs, lean-to sheds & automatic heated waterers. Other recent upgrades: fresh exterior paint, custom shutters, fiberglass windows, blinds, porch soffit w/ recessed lighting, new attic insulation & an extensive exterior watering system. Pride of ownership is evident throughout the home & property. With NO HOA & plenty of space for trailers, animals & equipment, this home offers the flexibility that rural buyers want while still keeping you close to everything. Just 15 min from Prairie Center shopping & amenities, approx 30 min to DIA. W/easy access to both I-76 & E-470, commuting & daily errands remain simple. Don’t miss this one!

    Zillow last checked:

    Listing updated:

    Listed by:

    Jody Malone 303-908-1900 JodyMalone@TeaterRealty.com,

    Teater Realty Company,

    Michelle Malone 720-771-1718,

    Teater Realty Company

    Bought with:

    Jennifer Arredondo, 100106377

    JPAR Modern Real Estate

    Source: REcolorado as distributed by MLS GRID,MLS#: 2848861MLS Logo

    Facts & features

    Interior

    Bedrooms & bathrooms
    • Bedrooms: 3
    • Bathrooms: 2
    • Full bathrooms: 2
    • Main level bathrooms: 1
    • Main level bedrooms: 1
    Bedroom
    • Description: Very Large Primary Bedroom
    • Features: Primary Suite
    • Level: Main
    Bedroom
    • Level: Upper
    Bedroom
    • Level: Upper
    Bathroom
    • Features: En Suite Bathroom
    • Level: Main
    Bathroom
    • Level: Upper
    Kitchen
    • Level: Main
    Laundry
    • Level: Main
    Living room
    • Level: Main
    Loft
    • Level: Upper
    Heating
    • Forced Air, Natural Gas, Wood Stove
    Cooling
    • Central Air
    Appliances
    • Included: Dishwasher, Dryer, Microwave, Range, Refrigerator, Washer
    Features
    • Ceiling Fan(s), Eat-in Kitchen, Walk-In Closet(s)
    • Flooring: Carpet, Tile
    • Has basement: No
    • Number of fireplaces: 1
    • Fireplace features: Free Standing, Wood Burning Stove
    Interior area
    • Total structure area: 2,160
    • Total interior livable area: 2,160 sqft
    • Finished area above ground: 2,160

    Property

    Parking
    • Total spaces: 2
    • Parking features: Circular Driveway, Heated Garage, Oversized, RV Garage, Storage
    • Garage spaces: 2
    • Has uncovered spaces: Yes
    Features
    • Levels: Two
    • Stories: 2
    • Patio & porch: Covered, Front Porch, Patio, Wrap Around
    • Fencing: Fenced,Full
    • Has view: Yes
    • View description: Mountain(s)
    Lot
    • Size: 5.22 Acres
    • Features: Level, Many Trees, Suitable For Grazing
    • Residential vegetation: Natural State
    Details
    • Parcel number: R0285895
    • Zoning: Res
    • Special conditions: Standard
    • Horses can be raised: Yes
    • Horse amenities: Corral(s), Loafing Shed, Pasture

    Construction

    Type & style
    • Home type: SingleFamily
    • Property subtype: Single Family Residence
    Materials
    • Frame
    • Roof: Composition
    Condition
    • Year built: 1996

    Utilities & green energy

    • Electric: 220 Volts, 220 Volts in Garage
    • Water: Public
    • Utilities for property: Electricity Connected, Natural Gas Connected

    Community & HOA

    Community
    • Subdivision: Sunrise Acres
    HOA
    • Has HOA: No
    Location
    • Region: Hudson

    Financial & listing details

    • Price per square foot: $426/sqft
    • Tax assessed value: $627,415
    • Annual tax amount: $3,497
    • Date on market: 3/12/2026
    • Listing terms: Cash,Conventional,FHA,VA Loan
    • Exclusions: Seller's Personal Property Including But Not Limited To: Riding Lawn Mower, Security Cameras, And Stockpiled Pipe Material.
    • Ownership: Individual
    • Electric utility on property: Yes
    • Road surface type: Gravel

    Price history

    DateEventPrice
    6/15/2026Sold$920,000-3%$426/sqft
    Source: REcolorado as distributed by MLS GRID #2848861 Report a problem
    5/22/2026Pending sale$948,000$439/sqft
    Source: REcolorado as distributed by MLS GRID #2848861 Report a problem
    4/14/2026Price change$948,000-1.3%$439/sqft
    Source: REcolorado as distributed by MLS GRID #2848861 Report a problem
    3/12/2026Listed for sale$960,000+100%$444/sqft
    Source: REcolorado as distributed by MLS GRID #2848861 Report a problem
    10/29/2024Listing removed$4,495$2/sqft
    Source: Zillow Rentals Report a problem
    10/12/2024Price change$4,495-6.3%$2/sqft
    Source: Zillow Rentals Report a problem
    10/3/2024Price change$4,795-4.1%$2/sqft
    Source: Zillow Rentals Report a problem
    9/19/2024Listed for rent$5,000$2/sqft
    Source: Zillow Rentals Report a problem
    8/30/2016Sold$480,000+60%$222/sqft
    Source: Public Record Report a problem
    1/27/2011Listing removed$300,000$139/sqft
    Source: HouseHitz, Inc. Report a problem
    12/14/2010Listed for sale$300,000+3.4%$139/sqft
    Source: HouseHitz, Inc. Report a problem
    7/16/2010Sold$290,000-3.3%$134/sqft
    Source: Public Record Report a problem
    10/28/2009Price change$300,000-8.8%$139/sqft
    Source: American Dream Realty, LLC #788224 Report a problem
    7/4/2009Listed for sale$329,000$152/sqft
    Source: American Dream Realty, LLC #788224 Report a problem
    1/10/2009Listing removed$329,000$152/sqft
    Source: iHOUSEWeb Solutions, Inc #716683 Report a problem
    1/4/2009Price change$329,000-6%$152/sqft
    Source: iHOUSEWeb Solutions, Inc #716683 Report a problem
    7/11/2008Price change$349,9000%$162/sqft
    Source: NCI #635444 Report a problem
    3/16/2008Listed for sale$350,000+19.7%$162/sqft
    Source: NCI #TBD Report a problem
    10/15/2003Sold$292,500$135/sqft
    Source: Public Record Report a problem
    8/4/2003Sold$292,500$135/sqft
    Source: Public Record Report a problem

    Public tax history

    YearProperty taxesTax assessment
    2026$3,497 +15.4%$38,440 -2%
    2025$3,030 +4%$39,210 -0.8%
    2024$2,913 +7.1%$39,520 -1%
    2023$2,719 -6.2%$39,920 +24.5%
    2022$2,897 +8.3%$32,070 -2.8%
    2021$2,675 $32,990 +4.5%
    2020$2,675 +4.3%$31,570
    2019$2,564 -7.2%$31,570 +9.9%
    2018$2,762 +7.7%$28,720 +1.7%
    2017$2,564 +3.9%$28,250 +13%
    2016$2,469 +28.9%$24,990
    2015$1,916 +43.6%$24,990 +45.1%
    2014$1,334 $17,220
    2013-- $17,220 -17.2%
    2012-- $20,790
    2011-- $20,790 +2.3%
    2010-- $20,320
    2009-- $20,320 -9.9%
    2008-- $22,560
    2007-- $22,560 +1.3%
    2006-- $22,280
    2005-- $22,280 +12.6%
    2004-- $19,790 -1%
    2003-- $19,990 -8.7%
    2002-- $21,890 +22.6%
    2001-- $17,860
    Find assessor info on the county website

    Neighborhood: 80642

    Nearby schools

    GreatSchools rating
    Schools provided by the listing agent
    • Elementary: Hudson
    • Middle: Weld Central
    • High: Weld Central
    • District: Weld County RE 3-J

    Source: REcolorado as distributed by MLS GRID. This data may not be complete. We recommend contacting the local school district to confirm school assignments for this home.

    Get a cash offer in 3 minutes
    Find out how much your home could sell for in as little as 3 minutes with a no-obligation cash offer.
    Estimated market value
    $920,000
    Get a cash offer in 3 minutes
    Find out how much your home could sell for in as little as 3 minutes with a no-obligation cash offer.
    Estimated market value
    $920,000