Skip main navigation
Closed
  • $369,900

    4751 Eldo St, Willoughby, OH 44094

    4beds
    2,293sqft
    Single Family Residence
    Built in 1940
    10,798 Square Feet Lot
    $370,800 Zestimate®
    $161/sqft
    $2,428 Estimated rent

    Home value

    $370,800

    $349,000 - $389,000

    $2,428/mo

    Zestimate® history
    Loading
    Loading...

    Owner options

    List your home for rent

    $2,428/mo

    Rent Zestimate®

    Find your next renter with Zillow Rental Manager. Plus, with online applications, you can quickly screen prospective tenants – for free.

    Learn more

    $2,428/mo

    Rent Zestimate®

    Refinance and save

    $2,448/mo

    Est. payment

    Refinancing to a lower rate could help reduce your monthly payments and save thousands over the life of the loan.

    See today's rates

    $2,448/mo

    Est. payment

    Explore your selling options

    Work with a Zillow partner agent

    Leverage their expertise and Zillow's premium Showcase listings to get your home seen by more buyers.

    Get started

    List with your own agent

    Get your home in front of millions of buyers by listing it on Zillow.

    Learn how to do it

    Sell it yourself

    Take full control of how buyers see your home on Zillow by listing For Sale by Owner (FSBO).

    List your home

    What's special

    Full finished basementAbove ground swimming poolFinished third floorLarge front porchGranite countertopsWhite shaker cabinetsSs appliances
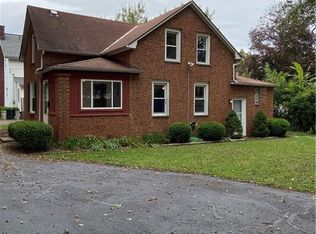
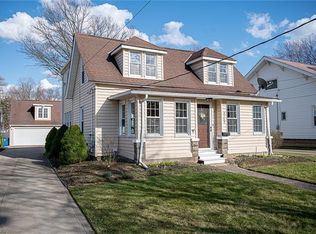
    Located close to Downtown Willoughby, this beautiful Colonial has character and charm. You are greeted with a large front porch with wood planked ceiling, composite flooring, vinyl rails and porch swing. Then step inside this 4 bedroom and 2 full bathroom home with high ceilings, archways, natural light and hardwood floors that flow through the spacious living room and into the dining room. This oversized dining room is accented with a window seat that is framed with leaded glass cases. This space is the perfect room for entertaining. Updated Eat In Kitchen has granite countertops, breakfast bar, white shaker cabinets with soft close, SS Appliances, track lighting and double SS sink. The second floor offers 3 bedrooms with hardwood floors, spacious full bathroom and storage cabinet. One bedroom is large enough to be used as a primary bedroom or head to the finished third floor for an additional opportunity. The third floor is an added bonus that can make for an expansive primary bedroom with generous closets and a wall of bookcases or use as the perfect home office plus a walk in attic space. Full, Finished basement offers great storage areas, a large full bathroom, carpeted recreation room with an area that can be used as an office or work out space. Laundry room with sink, gas and electric dryer hookups and utility closet complete this home. Backyard has a fenced area with gate, a deck, Above Ground Swimming Pool, shed and additional yard past the fence. This is truly a nice complimentary area to add to the already amazing home. Detached 2 car garage has garage door openers and electric. Hot Water Boiler heated home with Central Air, ceiling fans, neutral decor throughout is all located in a desired neighborhood with sidewalks and street lights. Willoughby - Eastlake Schools, close to medical, shopping, park and more.

    Zillow last checked:

    Listing updated:

    Listed by:

    Jennifer L Allen jennifer.allen@clevelandteam.com440-796-4833,

    Keller Williams Greater Cleveland Northeast

    Bought with:

    Tyson T Hartzler, 2010001867

    Keller Williams Chervenic Rlty

    Source: MLS Now,MLS#: 5100370MLS LogoOriginating MLS: Lake Geauga Area Association of REALTORS

    Facts & features

    Interior

    Bedrooms & bathrooms
    • Bedrooms: 4
    • Bathrooms: 2
    • Full bathrooms: 2
    Primary bedroom
    • Description: Flooring: Carpet
    • Features: Bookcases
    • Level: Third
    • Dimensions: 25 x 13
    Bedroom
    • Description: Flooring: Hardwood
    • Features: High Ceilings
    • Level: Second
    • Dimensions: 13 x 12
    Bedroom
    • Description: Flooring: Hardwood
    • Features: High Ceilings
    • Level: Second
    • Dimensions: 12 x 12
    Bedroom
    • Description: Flooring: Hardwood
    • Features: High Ceilings
    • Level: Second
    • Dimensions: 15 x 12
    Bathroom
    • Description: Flooring: Ceramic Tile
    • Features: High Ceilings
    • Level: Second
    • Dimensions: 12 x 7
    Bathroom
    • Description: Flooring: Ceramic Tile,Laminate
    • Level: Basement
    • Dimensions: 11 x 8
    Dining room
    • Description: Flooring: Hardwood
    • Features: Built-in Features, High Ceilings
    • Level: First
    • Dimensions: 14 x 13
    Eat in kitchen
    • Description: Flooring: Laminate
    • Features: Breakfast Bar, Granite Counters, High Ceilings, Track Lighting
    • Level: First
    • Dimensions: 14 x 13
    Laundry
    • Description: Flooring: Laminate
    • Level: Basement
    • Dimensions: 10 x 9
    Living room
    • Description: Flooring: Hardwood
    • Features: High Ceilings
    • Level: First
    • Dimensions: 23 x 13
    Recreation
    • Description: Flooring: Carpet
    • Level: Basement
    • Dimensions: 21 x 17
    Heating
    • Baseboard, Gas, Hot Water, Steam
    Cooling
    • Central Air, Ceiling Fan(s)
    Appliances
    • Included: Dishwasher, Disposal, Microwave, Range, Refrigerator
    • Laundry: Laundry Chute, Washer Hookup, Electric Dryer Hookup, Gas Dryer Hookup, Inside, In Basement, Lower Level, Laundry Room, Laundry Tub, Sink
    Features
    • Breakfast Bar, Bookcases, Built-in Features, Ceiling Fan(s), Eat-in Kitchen, Granite Counters, High Ceilings, Recessed Lighting, Storage, Track Lighting, Natural Woodwork
    • Windows: Blinds
    • Basement: Full,Finished,Interior Entry,Storage Space,Walk-Up Access
    • Has fireplace: No
    • Fireplace features: None
    Interior area
    • Total structure area: 2,293
    • Total interior livable area: 2,293 sqft
    • Finished area above ground: 1,661
    • Finished area below ground: 632

    Property

    Parking
    • Total spaces: 2
    • Parking features: Driveway, Detached, Electricity, Garage Faces Front, Garage, Garage Door Opener, Side By Side, Storage
    • Garage spaces: 2
    Features
    • Levels: Three Or More
    • Stories: 3
    • Patio & porch: Deck, Front Porch
    • Exterior features: Private Yard
    • Has private pool: Yes
    • Pool features: Above Ground, Filtered, Gas Heat, Outdoor Pool, Pool Cover, Pool Sweep, Liner, Community
    • Fencing: Back Yard,Full,Gate,Partial,See Remarks,Wood
    • Has view: Yes
    • View description: Neighborhood
    Lot
    • Size: 10,798 Square Feet
    • Dimensions: 60 x 180
    • Features: < 1/2 Acre, Back Yard, Flat, Front Yard, Landscaped, Level, Rectangular Lot, Few Trees
    Details
    • Additional structures: Shed(s)
    • Parcel number: 27A017A000050

    Construction

    Type & style
    • Home type: SingleFamily
    • Architectural style: Colonial
    • Property subtype: Single Family Residence
    Materials
    • Cedar, Vinyl Siding, Wood Siding
    • Foundation: Brick/Mortar, Block
    • Roof: Asphalt,Fiberglass,Pitched,Shingle
    Condition
    • Updated/Remodeled
    • Year built: 1940

    Utilities & green energy

    • Sewer: Public Sewer
    • Water: Public

    Community & HOA

    Community
    • Features: Curbs, Fitness Center, Golf, Lake, Laundry Facilities, Medical Service, Playground, Park, Pool, Restaurant, Shopping, Street Lights, Sidewalks, Tennis Court(s)
    • Security: Carbon Monoxide Detector(s), Smoke Detector(s)
    • Subdivision: Lawnfield Allotment #2
    HOA
    • Has HOA: No
    Location
    • Region: Willoughby

    Financial & listing details

    • Price per square foot: $161/sqft
    • Tax assessed value: $264,760
    • Annual tax amount: $4,913
    • Date on market: 2/14/2025
    • Cumulative days on market: 17 days
    • Listing terms: Cash,Conventional,FHA,VA Loan

    Price history

    DateEventPrice
    3/31/2025Sold$369,900$161/sqft
    Source: MLS Now #5100370 Report a problem
    3/3/2025Pending sale$369,900$161/sqft
    Source: MLS Now #5100370 Report a problem
    2/27/2025Price change$369,900-1.3%$161/sqft
    Source: MLS Now #5100370 Report a problem
    2/14/2025Listed for sale$374,900+97.4%$163/sqft
    Source: MLS Now #5100370 Report a problem
    10/5/2018Sold$189,900$83/sqft
    Source: MLS Now #4018354 Report a problem
    9/10/2018Pending sale$189,900$83/sqft
    Source: BHHS Professional Realty #4018354 Report a problem
    8/13/2018Price change$189,900-5%$83/sqft
    Source: BHHS Professional Realty #4018354 Report a problem
    7/18/2018Price change$199,900-7%$87/sqft
    Source: BHHS Professional Realty #4018354 Report a problem
    6/12/2018Price change$215,000-6.1%$94/sqft
    Source: Platinum Real Estate #3996461 Report a problem
    5/4/2018Price change$229,000+4.1%$100/sqft
    Source: Owner Report a problem
    4/19/2018Price change$220,000-3.9%$96/sqft
    Source: Ohio Broker Direct #3970809 Report a problem
    3/12/2018Price change$229,000-4.2%$100/sqft
    Source: Ohio Broker Direct #3970809 Report a problem
    2/2/2018Listed for sale$239,000+17.7%$104/sqft
    Source: Owner Report a problem
    7/1/2002Sold$203,000$89/sqft
    Source: Public Record Report a problem

    Public tax history

    YearProperty taxesTax assessment
    2025$4,949 -1.9%$92,670
    2024$5,046 +2.7%$92,670 +19.9%
    2023$4,913 +3.6%$77,310
    2022$4,743 -0.4%$77,310
    2021$4,764 +2.6%$77,310 +15%
    2020$4,645 +7.8%$67,220
    2019$4,309 +27%$67,220 +29.7%
    2018$3,393 $51,840
    2017$3,393 +0.2%$51,840
    2016$3,386 +0.4%$51,840
    2015$3,373 +7.2%$51,840 +1.8%
    2014$3,146 -0.1%$50,940
    2013$3,148 +1.1%$50,940
    2012$3,113 +19.3%$50,940 +3.1%
    2011$2,610 +2%$49,410
    2010$2,559 +2.8%$49,410 0%
    2009$2,490 +4.9%$49,417 -10%
    2008$2,373 +1%$54,908
    2007$2,349 -42.2%$54,908
    2006$4,068 +11.9%$54,908 +10.2%
    2005$3,637 -0.6%$49,826
    2004$3,660 +3.2%$49,826
    2003$3,547 +28.1%$49,826 +25%
    2002$2,769 -0.3%$39,862
    2001$2,777 -0.1%$39,862
    2000$2,780 +13%$39,862 +14.4%
    1999$2,461 $34,843
    Find assessor info on the county website

    Neighborhood: 44094

    Nearby schools

    GreatSchools rating
    Schools provided by the listing agent
    • District: Willoughby-Eastlake - 4309

    Source: MLS Now. This data may not be complete. We recommend contacting the local school district to confirm school assignments for this home.

    Get a cash offer in 3 minutes
    Find out how much your home could sell for in as little as 3 minutes with a no-obligation cash offer.
    Estimated market value
    $370,800
    Get a cash offer in 3 minutes
    Find out how much your home could sell for in as little as 3 minutes with a no-obligation cash offer.
    Estimated market value
    $370,800