Discover the perfect blend of comfort and charm in this 3-bedroom, 2-bath retreat, located right in the heart of vibrant Memphis! This home is designed for modern living with a bright, and airy atmosphere throughout. Step inside to find a welcoming open-concept layout that seamlessly connects your living and dining spaces—perfect for entertaining. The interior features fresh, neutral paint and updated flooring that serves as the perfect blank canvas for your personal style. At the heart of the home, a cozy fireplace invites you to relax and unwind after a long day. The smart, floor-plan offers privacy, featuring spacious bedrooms, including a generous primary suite with walk-in closets that offer tons of storage space. Step outside to your own large, fenced-in yard, perfect for summer BBQs, pets to roam, or quiet morning coffee. This home isn't just a place to live; it's your gateway to everything Memphis has to offer. Don't wait and schedule your showing today and fall in love!
For sale
$135,000
4751 Lands End Dr, Memphis, TN 38128
3beds
1,086sqft
Single Family Residence
Built in 2001
8,276 Square Feet Lot
$134,300 Zestimate®
$124/sqft
$-- HOA
What's special
Cozy fireplaceUpdated flooringPerfect for summer bbqsLarge fenced-in yardPets to roamFresh neutral paintWelcoming open-concept layout
- 16 days
- 684
- 105
Likely to sell faster than
Zillow last checked:
Listing updated:
Listed by:
Joel Parrott,
Expert Realty Solutions 800-979-3591
Source: MAAR,MLS#: 10233707
Facts & features
Interior
Bedrooms & bathrooms
- Bedrooms: 3
- Bathrooms: 2
- Full bathrooms: 2
Primary bedroom
- Features: Carpet, Walk-In Closet(s)
- Level: First
- Area: 180
- Dimensions: 12 x 15
Bedroom 2
- Features: Carpet, Walk-In Closet(s)
- Level: First
- Area: 121
- Dimensions: 11 x 11
Bedroom 3
- Features: Carpet, Walk-In Closet(s)
- Level: First
- Area: 121
- Dimensions: 11 x 11
Primary bathroom
- Features: Tile Floor, Full Bath
Dining room
- Features: Separate Dining Room
- Area: 120
- Dimensions: 12 x 10
Kitchen
- Features: Washer/Dryer Connections
- Area: 108
- Dimensions: 9 x 12
Living room
- Features: Separate Living Room
- Area: 238
- Dimensions: 17 x 14
Den
- Dimensions: 0 x 0
Heating
- Other (See REMARKS)
Cooling
- Central Air
Appliances
- Included: Range/Oven, Dishwasher, Refrigerator
- Laundry: Laundry Closet
Features
- All Bedrooms Down, Split Bedroom Plan, Walk-In Closet(s), Living Room, Dining Room, Kitchen, Primary Bedroom, 2nd Bedroom, 3rd Bedroom, 2 or More Baths, Square Feet Source: AutoFill (MAARdata) or Public Records (Cnty Assessor Site)
- Flooring: Wood Laminate Floors, Part Carpet, Tile
- Number of fireplaces: 1
Interior area
- Total interior livable area: 1,086 sqft
Property
Parking
- Parking features: Driveway/Pad
- Has uncovered spaces: Yes
Features
- Stories: 1
- Patio & porch: Porch
- Pool features: None
- Fencing: Wood Fence
Lot
- Size: 8,276 Square Feet
- Dimensions: 8425 SF 70 x 122
- Features: Level
Details
- Parcel number: D0147O K00022
Construction
Type & style
- Home type: SingleFamily
- Architectural style: Ranch
- Property subtype: Single Family Residence
Materials
- Brick Veneer, Vinyl Siding
- Foundation: Slab
- Roof: Composition Shingles
Condition
- New construction: No
- Year built: 2001
Community & HOA
Community
- Security: Smoke Detector(s)
- Subdivision: Bishop Hills Section C
Location
- Region: Memphis
Financial & listing details
- Price per square foot: $124/sqft
- Tax assessed value: $139,700
- Annual tax amount: $939
- Price range: $135K - $135K
- Date on market: 11/3/2026
- Listing terms: Conventional,FHA,VA Loan
Estimated market value
$134,300
$128,000 - $141,000
$1,257/mo
Price history
| Date | Event | Price |
|---|---|---|
| 11/3/2026 | Listed for sale | $135,000+1.5%$124/sqft |
Source:  MAAR #10233707 Report a problem | ||
| 9/14/2026 | Sold | $133,000+44.6%$122/sqft |
Source: Public Record Report a problem | ||
| 10/31/2001 | Sold | $92,000$85/sqft |
Source: Public Record Report a problem | ||
Public tax history
| Year | Property taxes | Tax assessment |
|---|---|---|
| 2025 | $939 +6.7% | $34,925 +34.5% |
| 2024 | $881 | $25,975 |
| 2023 | $881 | $25,975 |
| 2022 | -- | $25,975 |
| 2021 | -- | $25,975 +73.5% |
| 2020 | $1,084 | $14,975 |
| 2019 | $1,084 +78.8% | $14,975 |
| 2018 | $606 -1.5% | $14,975 |
| 2017 | $615 -6% | $14,975 |
| 2016 | $654 | $14,975 |
| 2014 | -- | $14,975 |
| 2013 | -- | $14,975 -19.8% |
| 2012 | -- | $18,675 |
| 2011 | -- | $18,675 |
| 2010 | -- | $18,675 |
| 2009 | -- | $18,675 -17.7% |
| 2008 | -- | $22,700 |
| 2007 | -- | $22,700 |
| 2006 | -- | $22,700 |
| 2005 | -- | $22,700 +6.4% |
| 2004 | -- | $21,325 |
| 2003 | -- | $21,325 |
| 2002 | -- | $21,325 |
Find assessor info on the county website
Monthly payment
Est. payment
Payment breakdown
Explore the cost of this home by adjusting the details. Changes won't be saved.Climate risks
Neighborhood: 38128
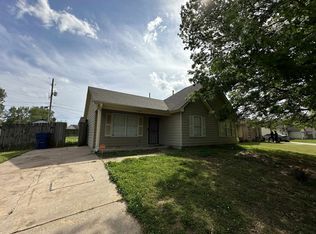

Similar homes
- $--3 bd2 ba1.4k sqft4477 Bishop Hills Dr, Memphis, TN 38128Auction
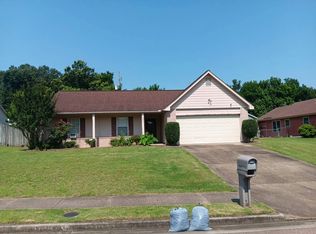 Auction.com 2
- $160,0003 bd2 ba1k sqft4264 Elysian Dr, Memphis, TN 38128For Sale
 MLS ID #10234411, Area C Mays, KAIZEN Realty, LLC. MAAR
- $--3 bd2 ba1.3k sqft3695 Kerwin Dr, Memphis, TN 38128Auction
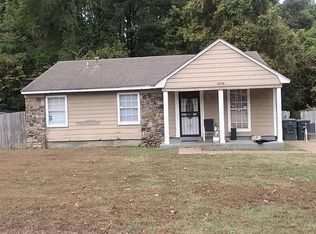 Auction.com 2
- $135,0003 bd2 ba1.1k sqft3823 Windy Ave, Memphis, TN 38128For Sale
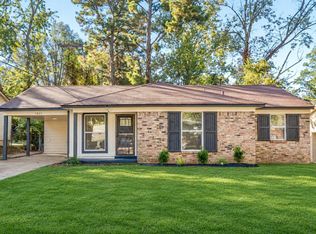 MLS ID #10233981, Gregory A Griffin, Franchise Realty, LLC. MAAR
