A Rare Gem in Lincoln Heights Tucked away on a peaceful cul-de-sac, this 1939 charmer is bursting with potential. Featuring 2 bedrooms, 1 bath, and a spacious garage, the home offers approx. 1,174 sq. ft. of living space on an expansive 8,855 sq. ft. lot. Step inside to discover an abundance of natural light and a cozy fireplace that sets the tone for warm gatherings and relaxed evenings. From its hillside perch, savor sweeping views of the Temple, Cathedral and the shimmering Bay—a backdrop that transforms with every sunset. Outdoors, the oversized lot is a gardener’s paradise and a canvas for creating your dream retreat. All of this, just minutes from Montclair Village’s, parks, trails, boutiques, restaurants, and quick access to Hwy 24. This is more than a home—it’s a chance to reimagine a classic, breathe new life into it, and make it shine once again.
Sold for $700,000
Street View
$700,000
4751 Lincoln Ave, Oakland, CA 94602
2beds
1,174sqft
Single Family Residence
Built in 1939
8,712 Square Feet Lot
$929,400 Zestimate®
$596/sqft
$3,699 Estimated rent
Home value
$929,400
$771,000 - $1.10M
$3,699/mo
Zestimate® history
Owner options
List your home for rent
$3,699/mo
Rent Zestimate®
Find your next renter with Zillow Rental Manager. Plus, with online applications, you can quickly screen prospective tenants – for free.
$3,699/mo
Rent Zestimate®
Refinance and save
$4,444/mo
Est. payment
Refinancing to a lower rate could help reduce your monthly payments and save thousands over the life of the loan.
$4,444/mo
Est. payment
Explore your selling options
Work with a Zillow partner agent
Leverage their expertise and Zillow's premium Showcase listings to get your home seen by more buyers.
Get startedList with your own agent
Get your home in front of millions of buyers by listing it on Zillow.
Learn how to do itSell it yourself
Take full control of how buyers see your home on Zillow by listing For Sale by Owner (FSBO).
List your homeWhat's special
Zillow last checked:
Listing updated:
Listed by:
Patricia Flores DRE #01456712 510-551-3542,
Compass
Bought with:
James Centofanti, DRE #01765096
The GRUBB Company
Source: bridgeMLS/CCAR/Bay East AOR,MLS#: 41108933
Facts & features
Interior
Bedrooms & bathrooms
- Bedrooms: 2
- Bathrooms: 1
- Full bathrooms: 1
Kitchen
- Features: Laminate Counters, Range/Oven Free Standing, Refrigerator, Other
Heating
- Forced Air
Cooling
- Ceiling Fan(s)
Appliances
- Included: Free-Standing Range, Refrigerator, Gas Water Heater
- Laundry: Hookups Only
Features
- Flooring: Carpet
- Number of fireplaces: 1
- Fireplace features: Living Room
Interior area
- Total structure area: 1,174
- Total interior livable area: 1,174 sqft
Property
Parking
- Total spaces: 1
- Parking features: Attached
- Garage spaces: 1
Features
- Levels: Multi/Split
- Exterior features: Back Yard, Front Yard, Terraced Up
- Pool features: None
- Has view: Yes
- View description: Bay, City Lights
- Has water view: Yes
- Water view: Bay
Lot
- Size: 8,712 Square Feet
- Features: Sloped Up
Details
- Parcel number: 29A1357537
- Special conditions: Probate Listing
Construction
Type & style
- Home type: SingleFamily
- Architectural style: Contemporary
- Property subtype: Single Family Residence
Materials
- Stucco
- Roof: Shingle
Condition
- Existing
- New construction: No
- Year built: 1939
Utilities & green energy
- Electric: No Solar
Community & HOA
Community
- Security: Double Strapped Water Heater, Smoke Detector(s)
HOA
- Has HOA: No
Location
- Region: Oakland
Financial & listing details
- Price per square foot: $596/sqft
- Tax assessed value: $73,798
- Date on market: 8/21/2025
- Listing terms: Conventional
Price history
| Date | Event | Price |
|---|---|---|
| 12/12/2025 | Sold | $700,000-15.2%$596/sqft |
Source:  bridgeMLS/CCAR/Bay East AOR #41108933 Report a problem bridgeMLS/CCAR/Bay East AOR #41108933 Report a problem | ||
| 10/7/2025 | Pending sale | $825,000$703/sqft |
Source: bridgeMLS/CCAR/Bay East AOR #41108933 Report a problem | ||
| 8/21/2025 | Listed for sale | $825,000$703/sqft |
Source: bridgeMLS/CCAR/Bay East AOR #41108933 Report a problem | ||
Public tax history
| Year | Property taxes | Tax assessment |
|---|---|---|
| 2025 | -- | $73,798 +2% |
| 2024 | $3,652 +0.3% | $72,350 +2% |
| 2023 | $3,640 -2.2% | $70,933 +2% |
| 2022 | $3,721 +37.5% | $69,542 +2% |
| 2021 | $2,706 +17.5% | $68,178 +1% |
| 2020 | $2,303 +8.9% | $67,480 +2% |
| 2019 | $2,114 +39.4% | $66,157 +2% |
| 2018 | $1,517 | $64,860 +2% |
| 2017 | $1,517 -15.2% | $63,588 +2% |
| 2016 | $1,789 +10.5% | $62,340 +1.5% |
| 2015 | $1,619 | $61,404 +2% |
| 2014 | $1,619 | $60,202 +0.5% |
| 2013 | -- | $59,930 +2% |
| 2012 | -- | $58,755 +2% |
| 2011 | -- | $57,603 +0.8% |
| 2010 | -- | $57,172 -0.2% |
| 2009 | -- | $57,309 +2% |
| 2008 | -- | $56,185 +2% |
| 2007 | -- | $55,083 +2% |
| 2006 | -- | $54,003 +2% |
| 2005 | -- | $52,944 +2% |
| 2004 | -- | $51,907 +1.9% |
| 2003 | -- | $50,956 +2% |
| 2002 | -- | $49,957 +2% |
| 2001 | $915 | $48,977 |
Find assessor info on the county website
Neighborhood: Oakmore
Nearby homes
- $1,418,3003 bd2 ba1.5k sqft4745 Lincoln Ave, Oakland, CA 94602Off Market
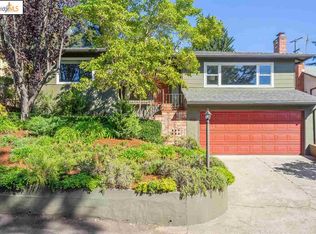
- $1,591,5004 bd3 ba2.3k sqft4757 Lincoln Ave, Oakland, CA 94602Off Market
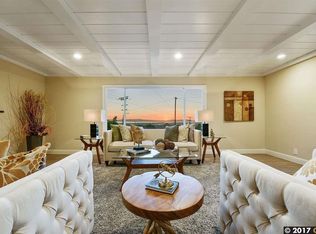
- $1,280,5002 bd1 ba1.4k sqft4739 Lincoln Ave, Oakland, CA 94602Off Market

- $1,022,1003 bd1 ba1.2k sqft4771 Lincoln Ave, Oakland, CA 94602Off Market
- $1,197,4003 bd2 ba1.5k sqft4725 Lincoln Ave, Oakland, CA 94602Off Market
- $1,515,6003 bd3 ba2.3k sqft4715 Lincoln Ave, Oakland, CA 94602Off Market
- $1,184,9003 bd2 ba1.2k sqft4701 Lincoln Ave, Oakland, CA 94602Off Market
- $1,575,8004 bd3 ba2.5k sqft4721 Lincoln Ave, Oakland, CA 94602Off Market
Nearby schools
GreatSchools rating
- 7/10Sequoia Elementary SchoolGrades: K-5Distance: 0.8 mi
- 3/10Bret Harte Middle SchoolGrades: 6-9Distance: 0.9 mi
- 6/10Skyline High SchoolGrades: 9-12Distance: 2.3 mi
Get a cash offer in 3 minutes
Find out how much your home could sell for in as little as 3 minutes with a no-obligation cash offer.
Estimated market value
$929,400
Get a cash offer in 3 minutes
Find out how much your home could sell for in as little as 3 minutes with a no-obligation cash offer.
Estimated market value
$929,400
- California
- Alameda County
- Oakland
- 94602
- Oakmore
- 4751 Lincoln Ave
Nearby cities
Nearby neighborhoods
Nearby zip codes
Other Oakland Topics
